Explore Our rooms

Plan Your Stay

A Peaceful, Countryside Retreat
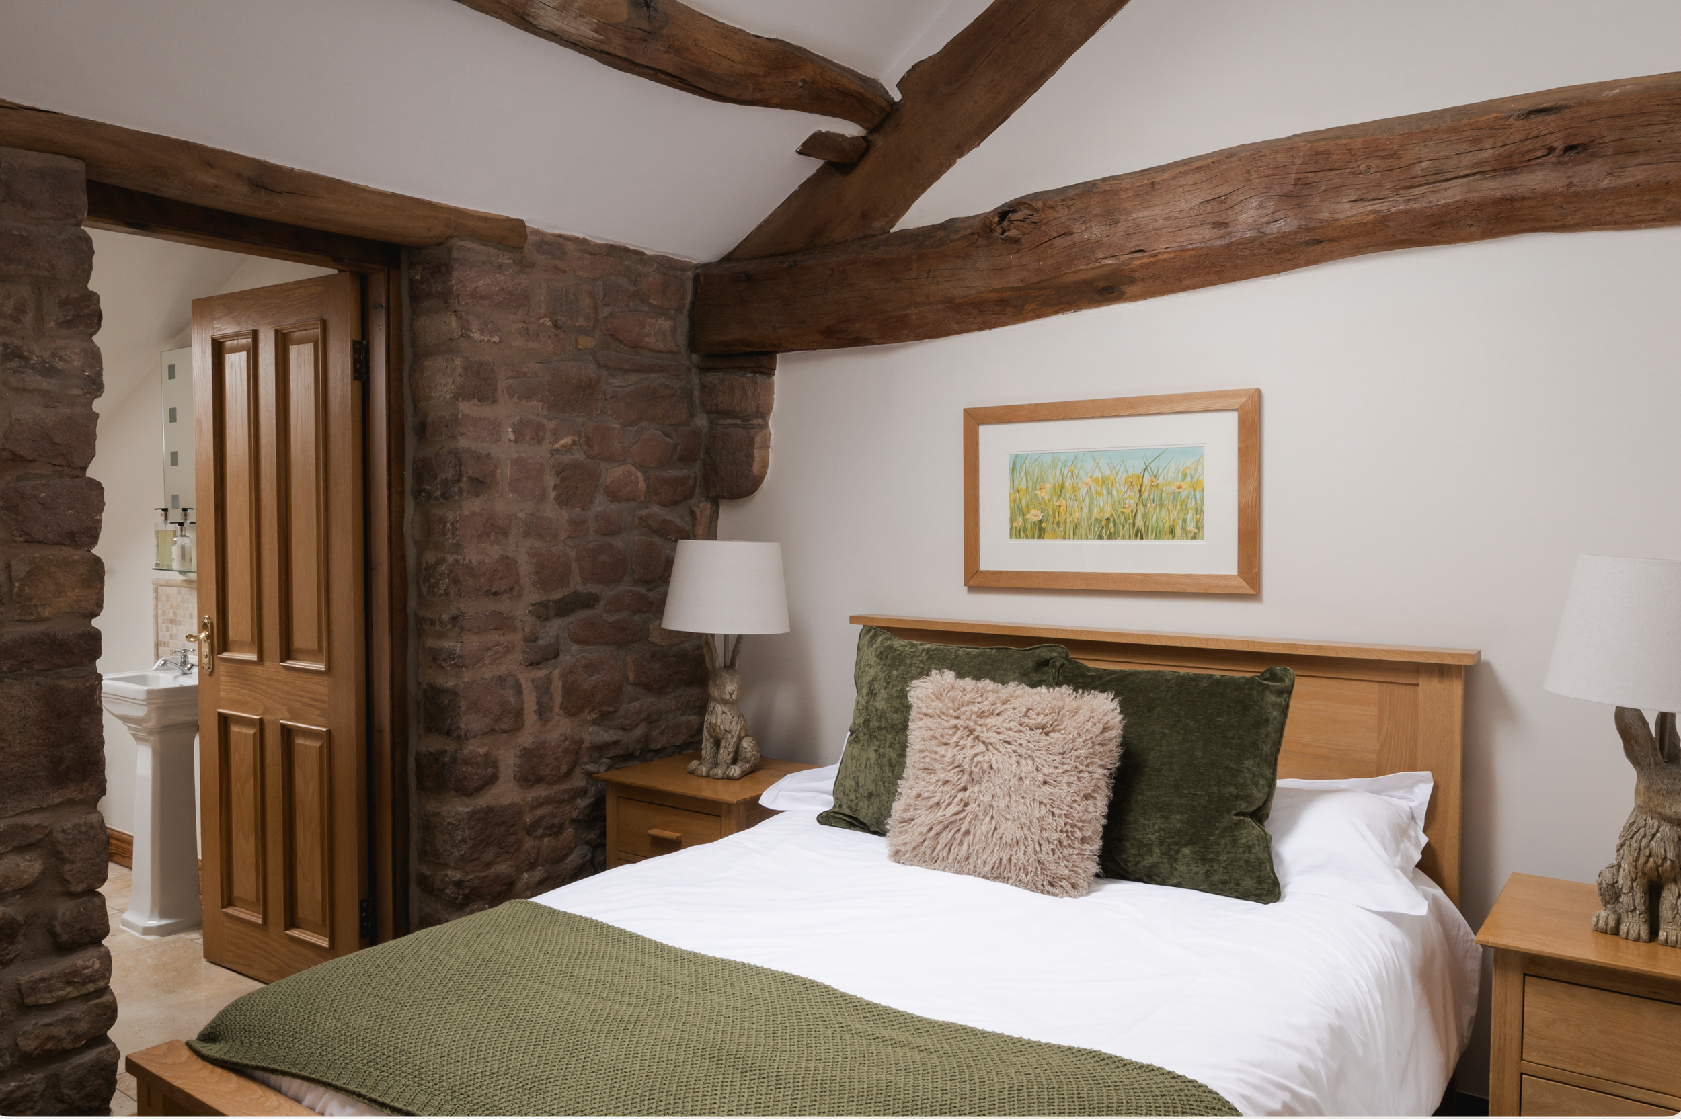
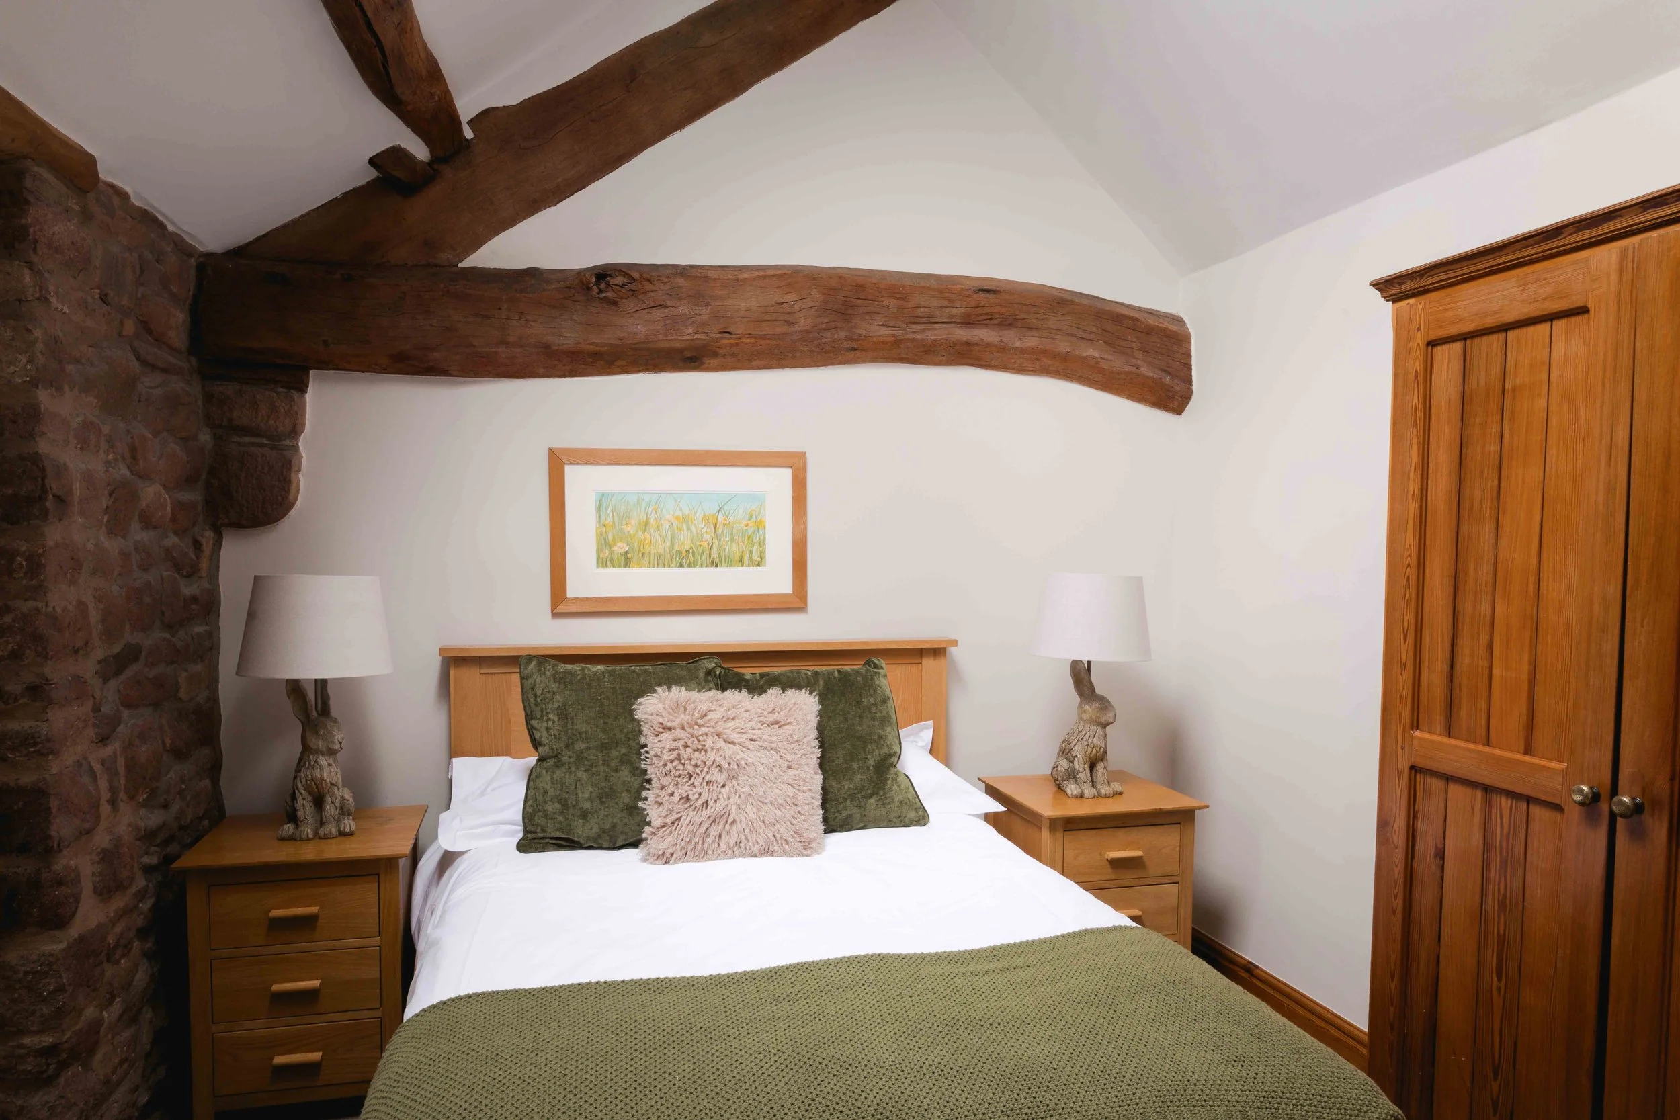
A bedroom with stone and wooden beams, a framed landscape painting, and plush pillows on a wooden bed.

Beeston Manor offers thirteen comfortable guest bedrooms within the main Manor House, allowing wedding guests to relax and enjoy the celebrations without needing to travel home.

For an extra-special stay, The Meadows features five luxurious suites, each with a private hot tub. Available to both wedding guests and non-wedding visitors, they're the perfect place to unwind in the peaceful countryside.

Guest Rooms 
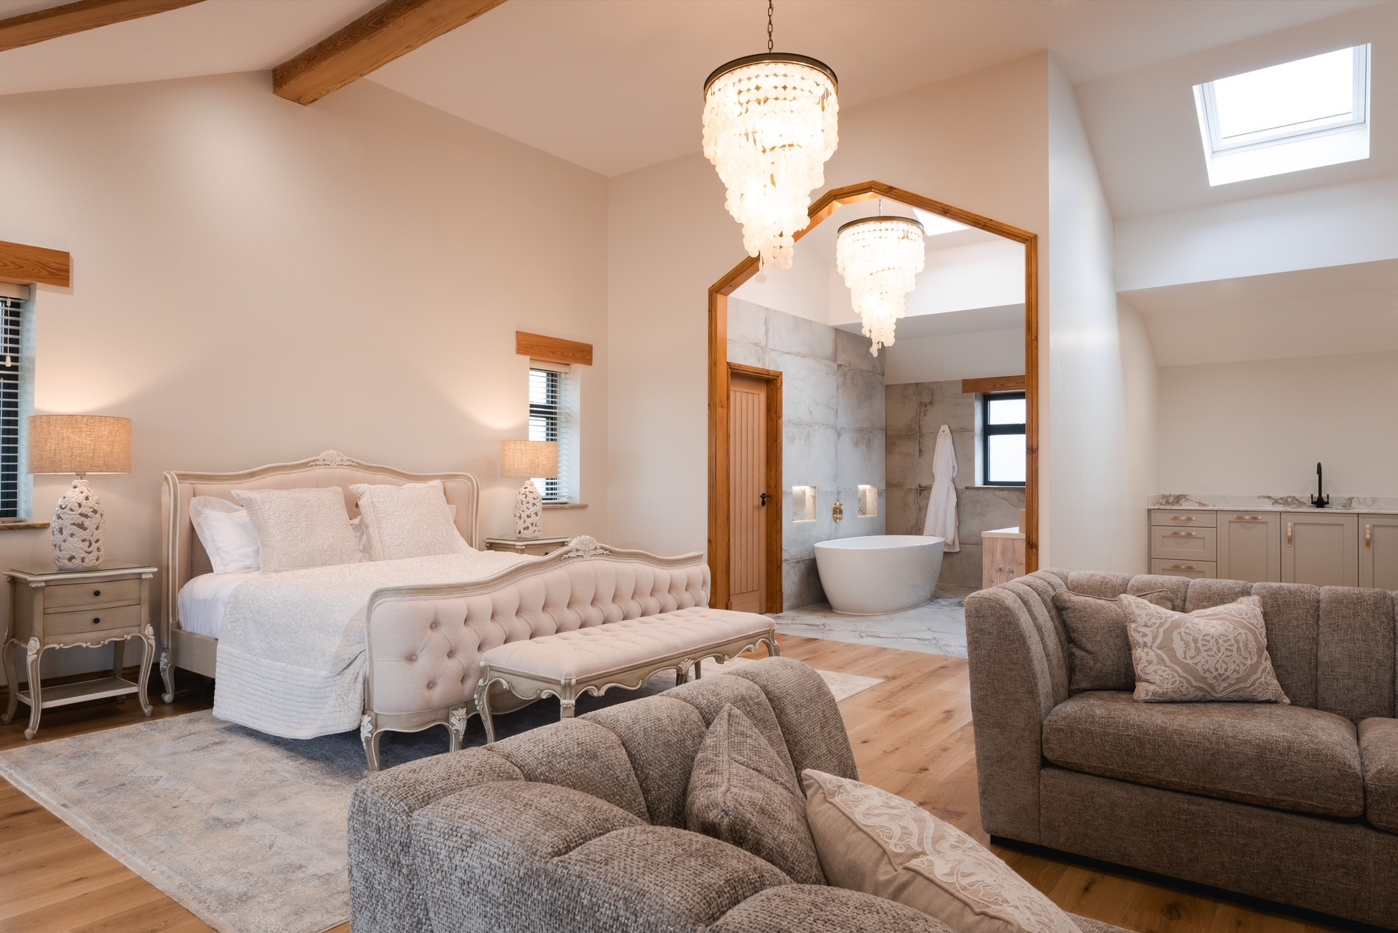
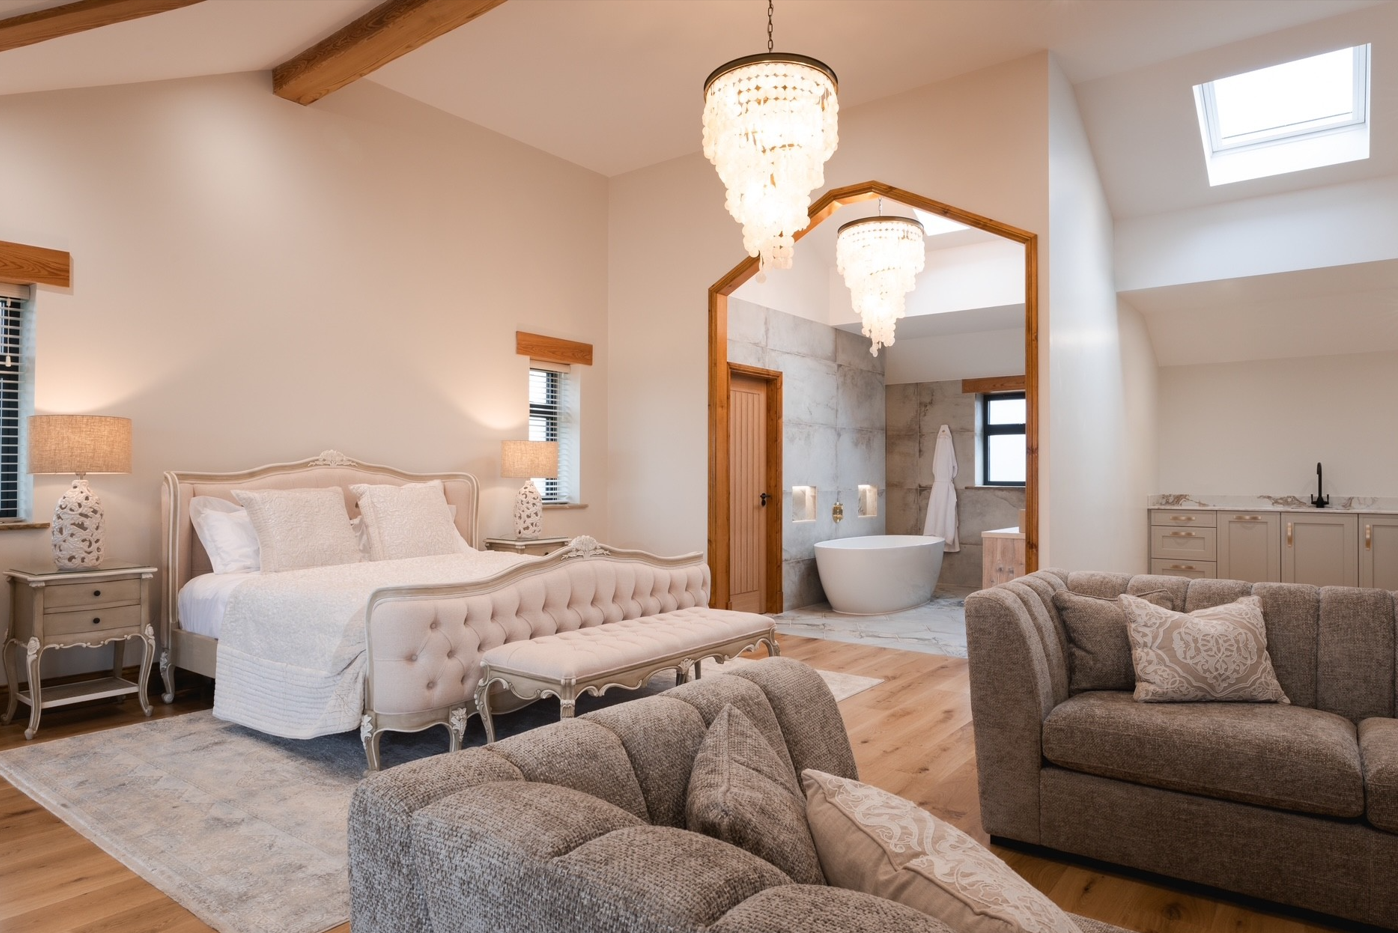
A spacious bedroom with a white bed, tufted headboard, and matching bench, accented by two bedside tables with lamps. An open, wood-framed doorway leads to a bathroom with a bathtub and a towel. Two chandeliers hang from the ceiling, and a skylight and window provide natural light.

Many couples return to Beeston long after their wedding day.

The suites within The Meadows can also be booked for anniversary stays, countryside escapes or special occasions.

Returning to the place where your story began allows you to create new memories together.

It is a place people love to come back to.

Return to Beeston
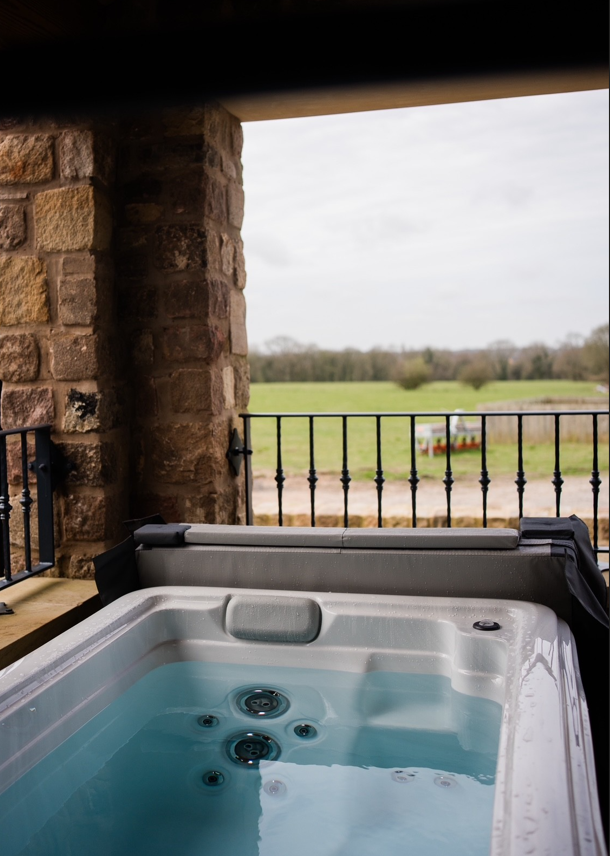
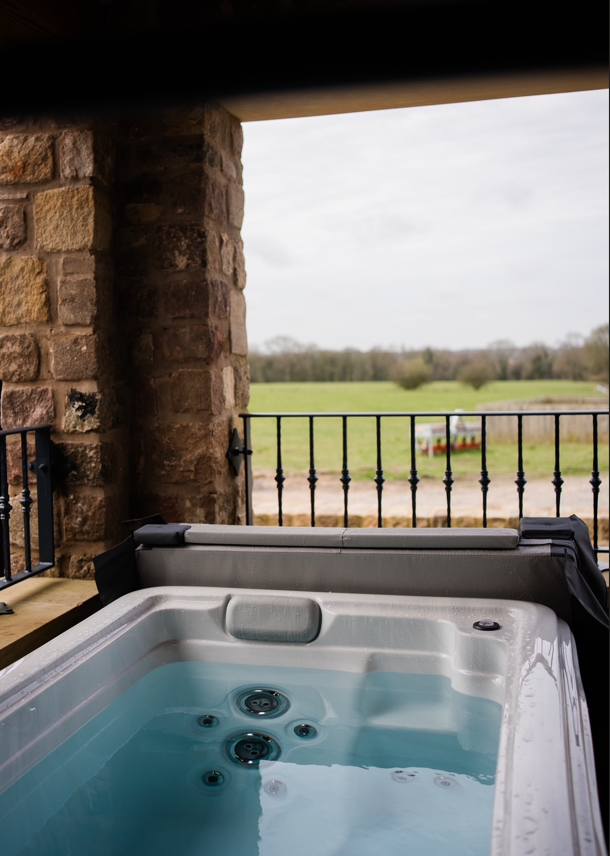
Hot tub on a rustic porch with brick wall, black railing, overlooking a green field and cloudy sky.

A Private Countryside Retreat

Located within The Meadows, our countryside suites create a peaceful retreat for guests staying at Beeston.

These beautifully designed spaces allow family and friends to stay together while still enjoying privacy and comfort.

The Meadows Suites

Accommodation

Whether you're celebrating a wedding, attending an event or simply looking for a relaxing countryside escape, Beeston Manor offers a warm welcome and a peaceful night's stay.

Nestled within our beautiful Lancashire countryside, our accommodation combines the character of our historic barn with modern comfort. Original oak beams, locally quarried pink sandstone and thoughtfully designed interiors create a cosy atmosphere, while contemporary en-suite facilities ensure every stay is as comfortable as it is memorable.

Stay the Night

Within the main manor house you'll find thirteen comfortable en-suite bedrooms, ideal for wedding guests who want to enjoy every moment of the celebrations without the journey home.

For those looking for something extra special, The Meadows offers five luxurious countryside suites, complete with private hot tubs and stunning views across the surrounding landscape. Perfect for extending your stay, celebrating with loved ones, or simply taking time to relax.

Whether you're waking up on the morning of a wedding or enjoying a peaceful retreat, every overnight stay includes a freshly cooked English breakfast served in our restaurant.

Check-In & Check-Out
  • Check-in from 3:00pm

  • Early check-in from 12:00pm (subject to availability, additional charge)

  • Check-out by 10:00am

  • Late check-out until 11:00am (subject to availability, additional charge)

Breakfast Included

Every overnight stay includes a full cooked English breakfast, freshly prepared and served in our restaurant between 8:00am and 9:30am.

Book Now

Beeston Manor Bedrooms

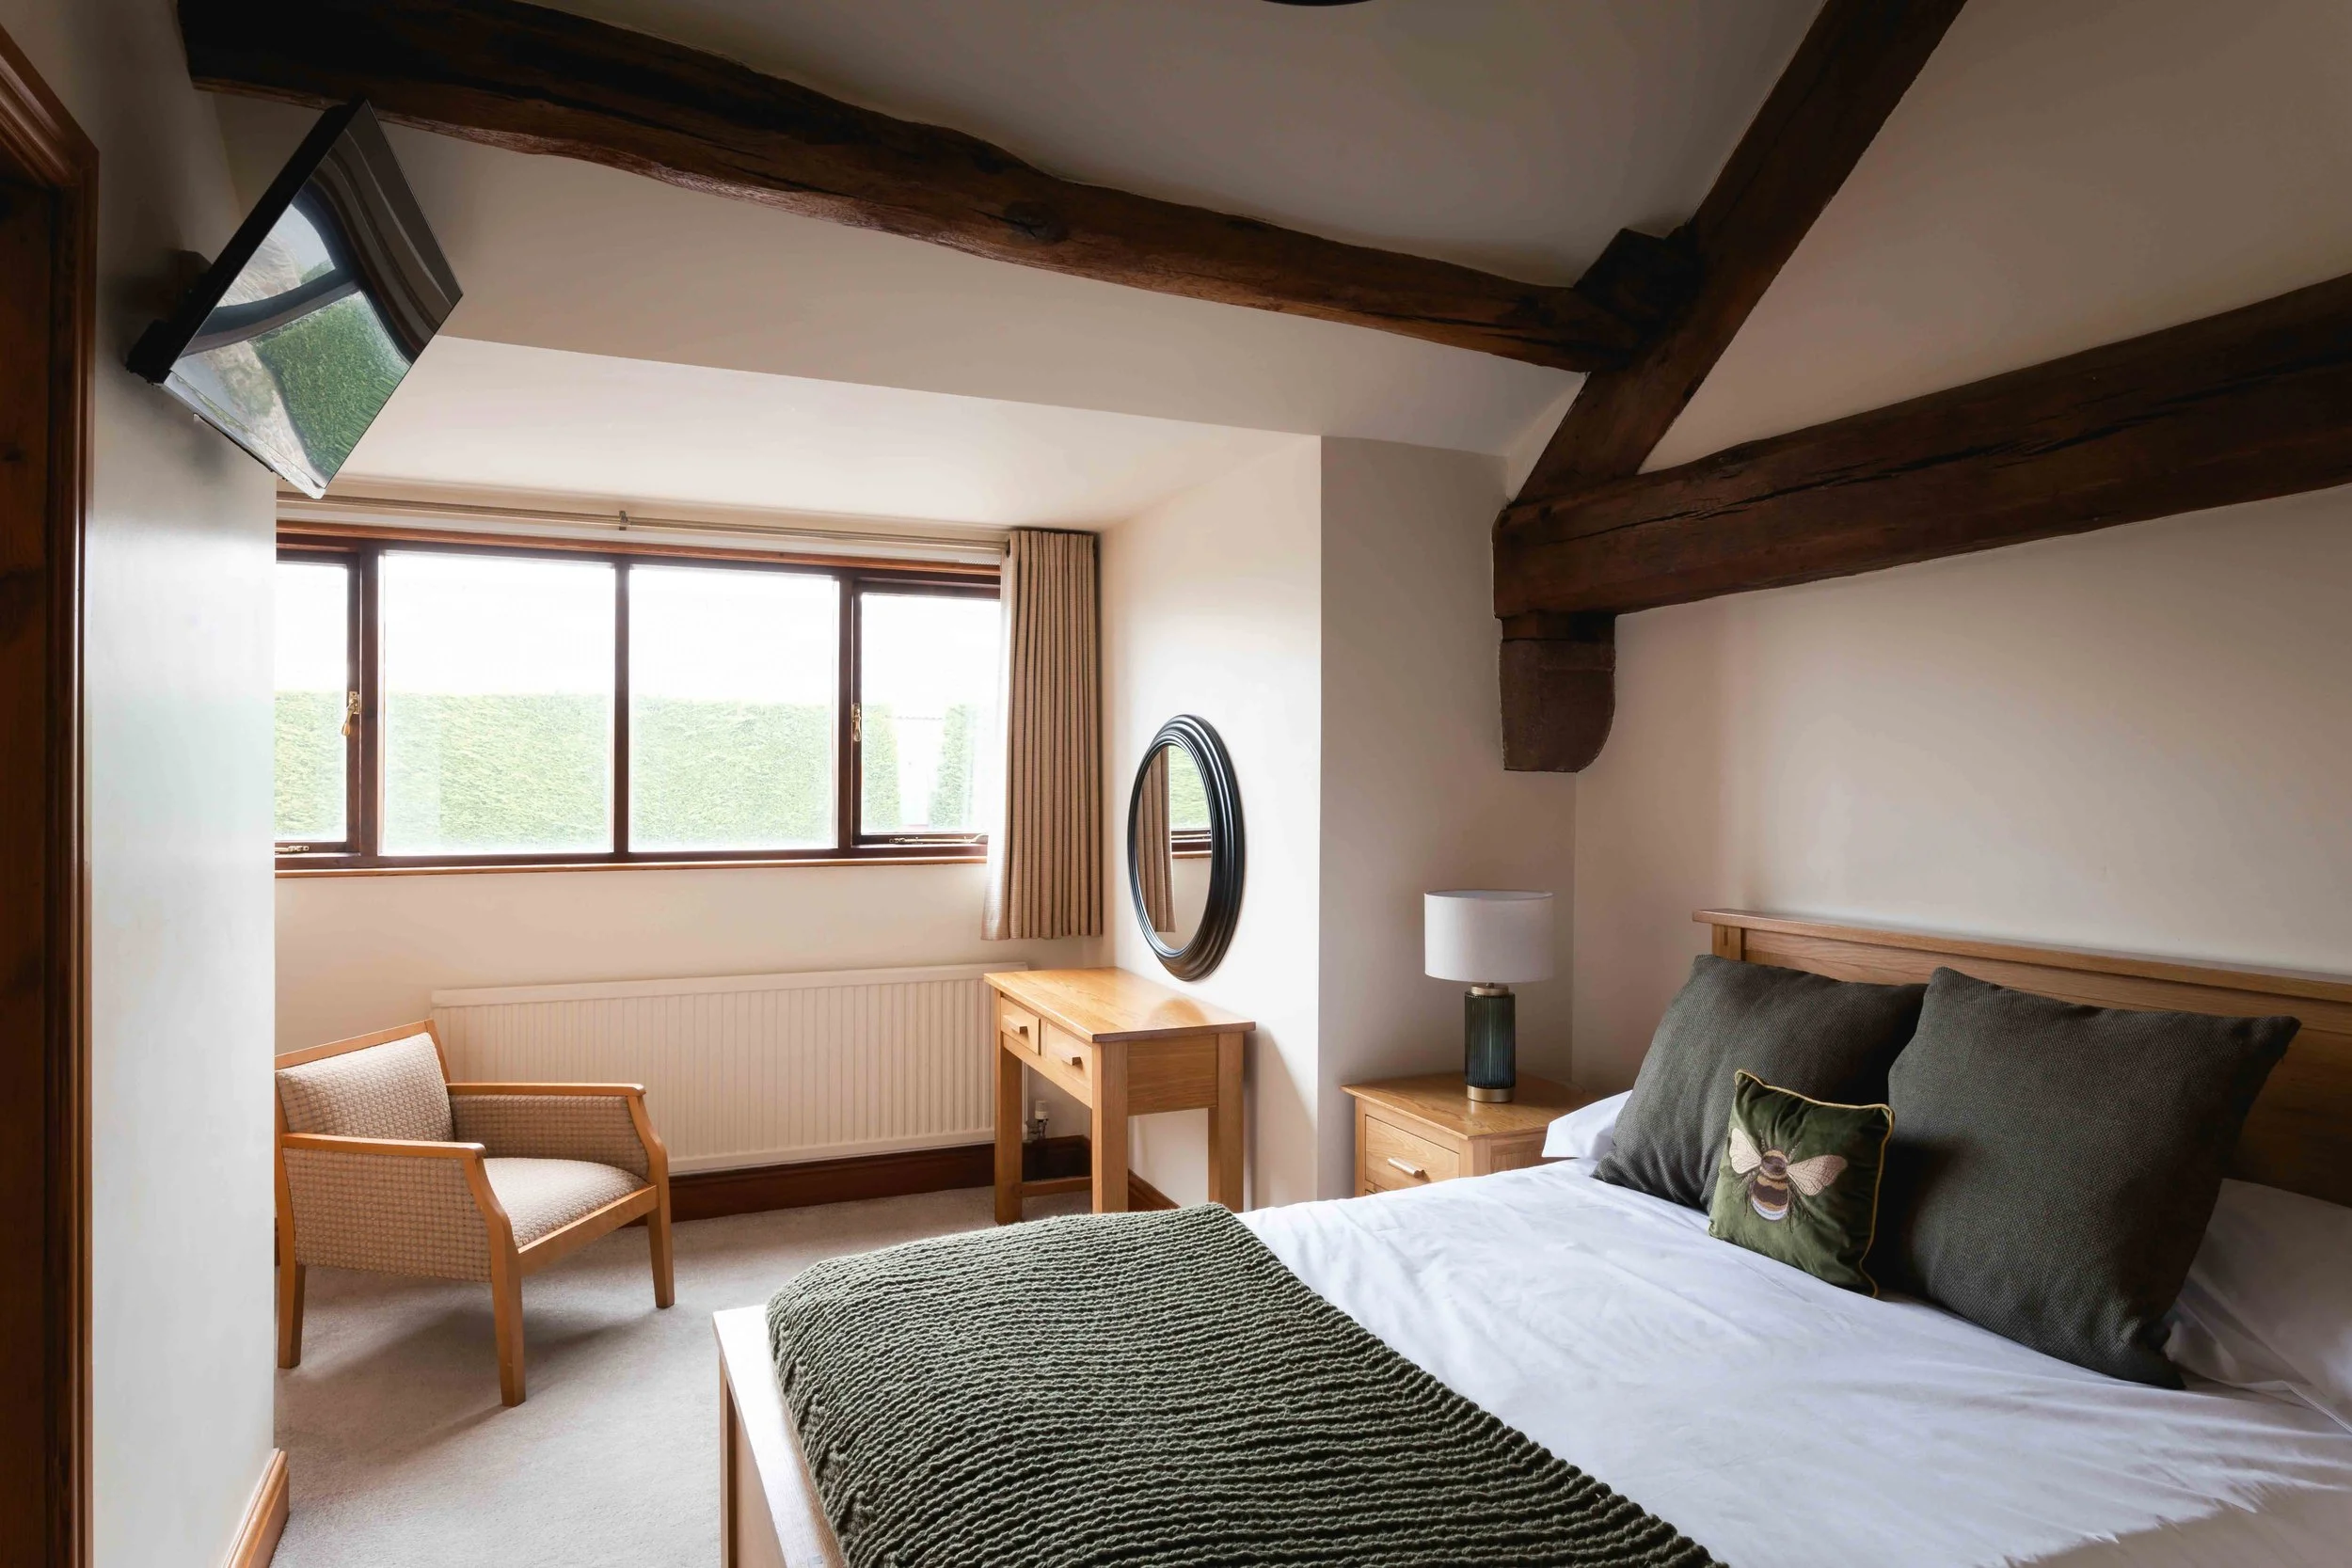
A cozy bedroom with a large window, wooden beams on the ceiling, a bed with green and gray pillows, a wooden nightstand with a lamp, a round mirror, a wooden table, and an armchair next to the window.
A cozy bedroom with a rustic style, featuring a bed with a green cover and pillows, two wooden nightstands with animal-shaped table lamps, a wooden wardrobe, a framed painting of yellow flowers on the wall, and exposed wooden beams on the ceiling.
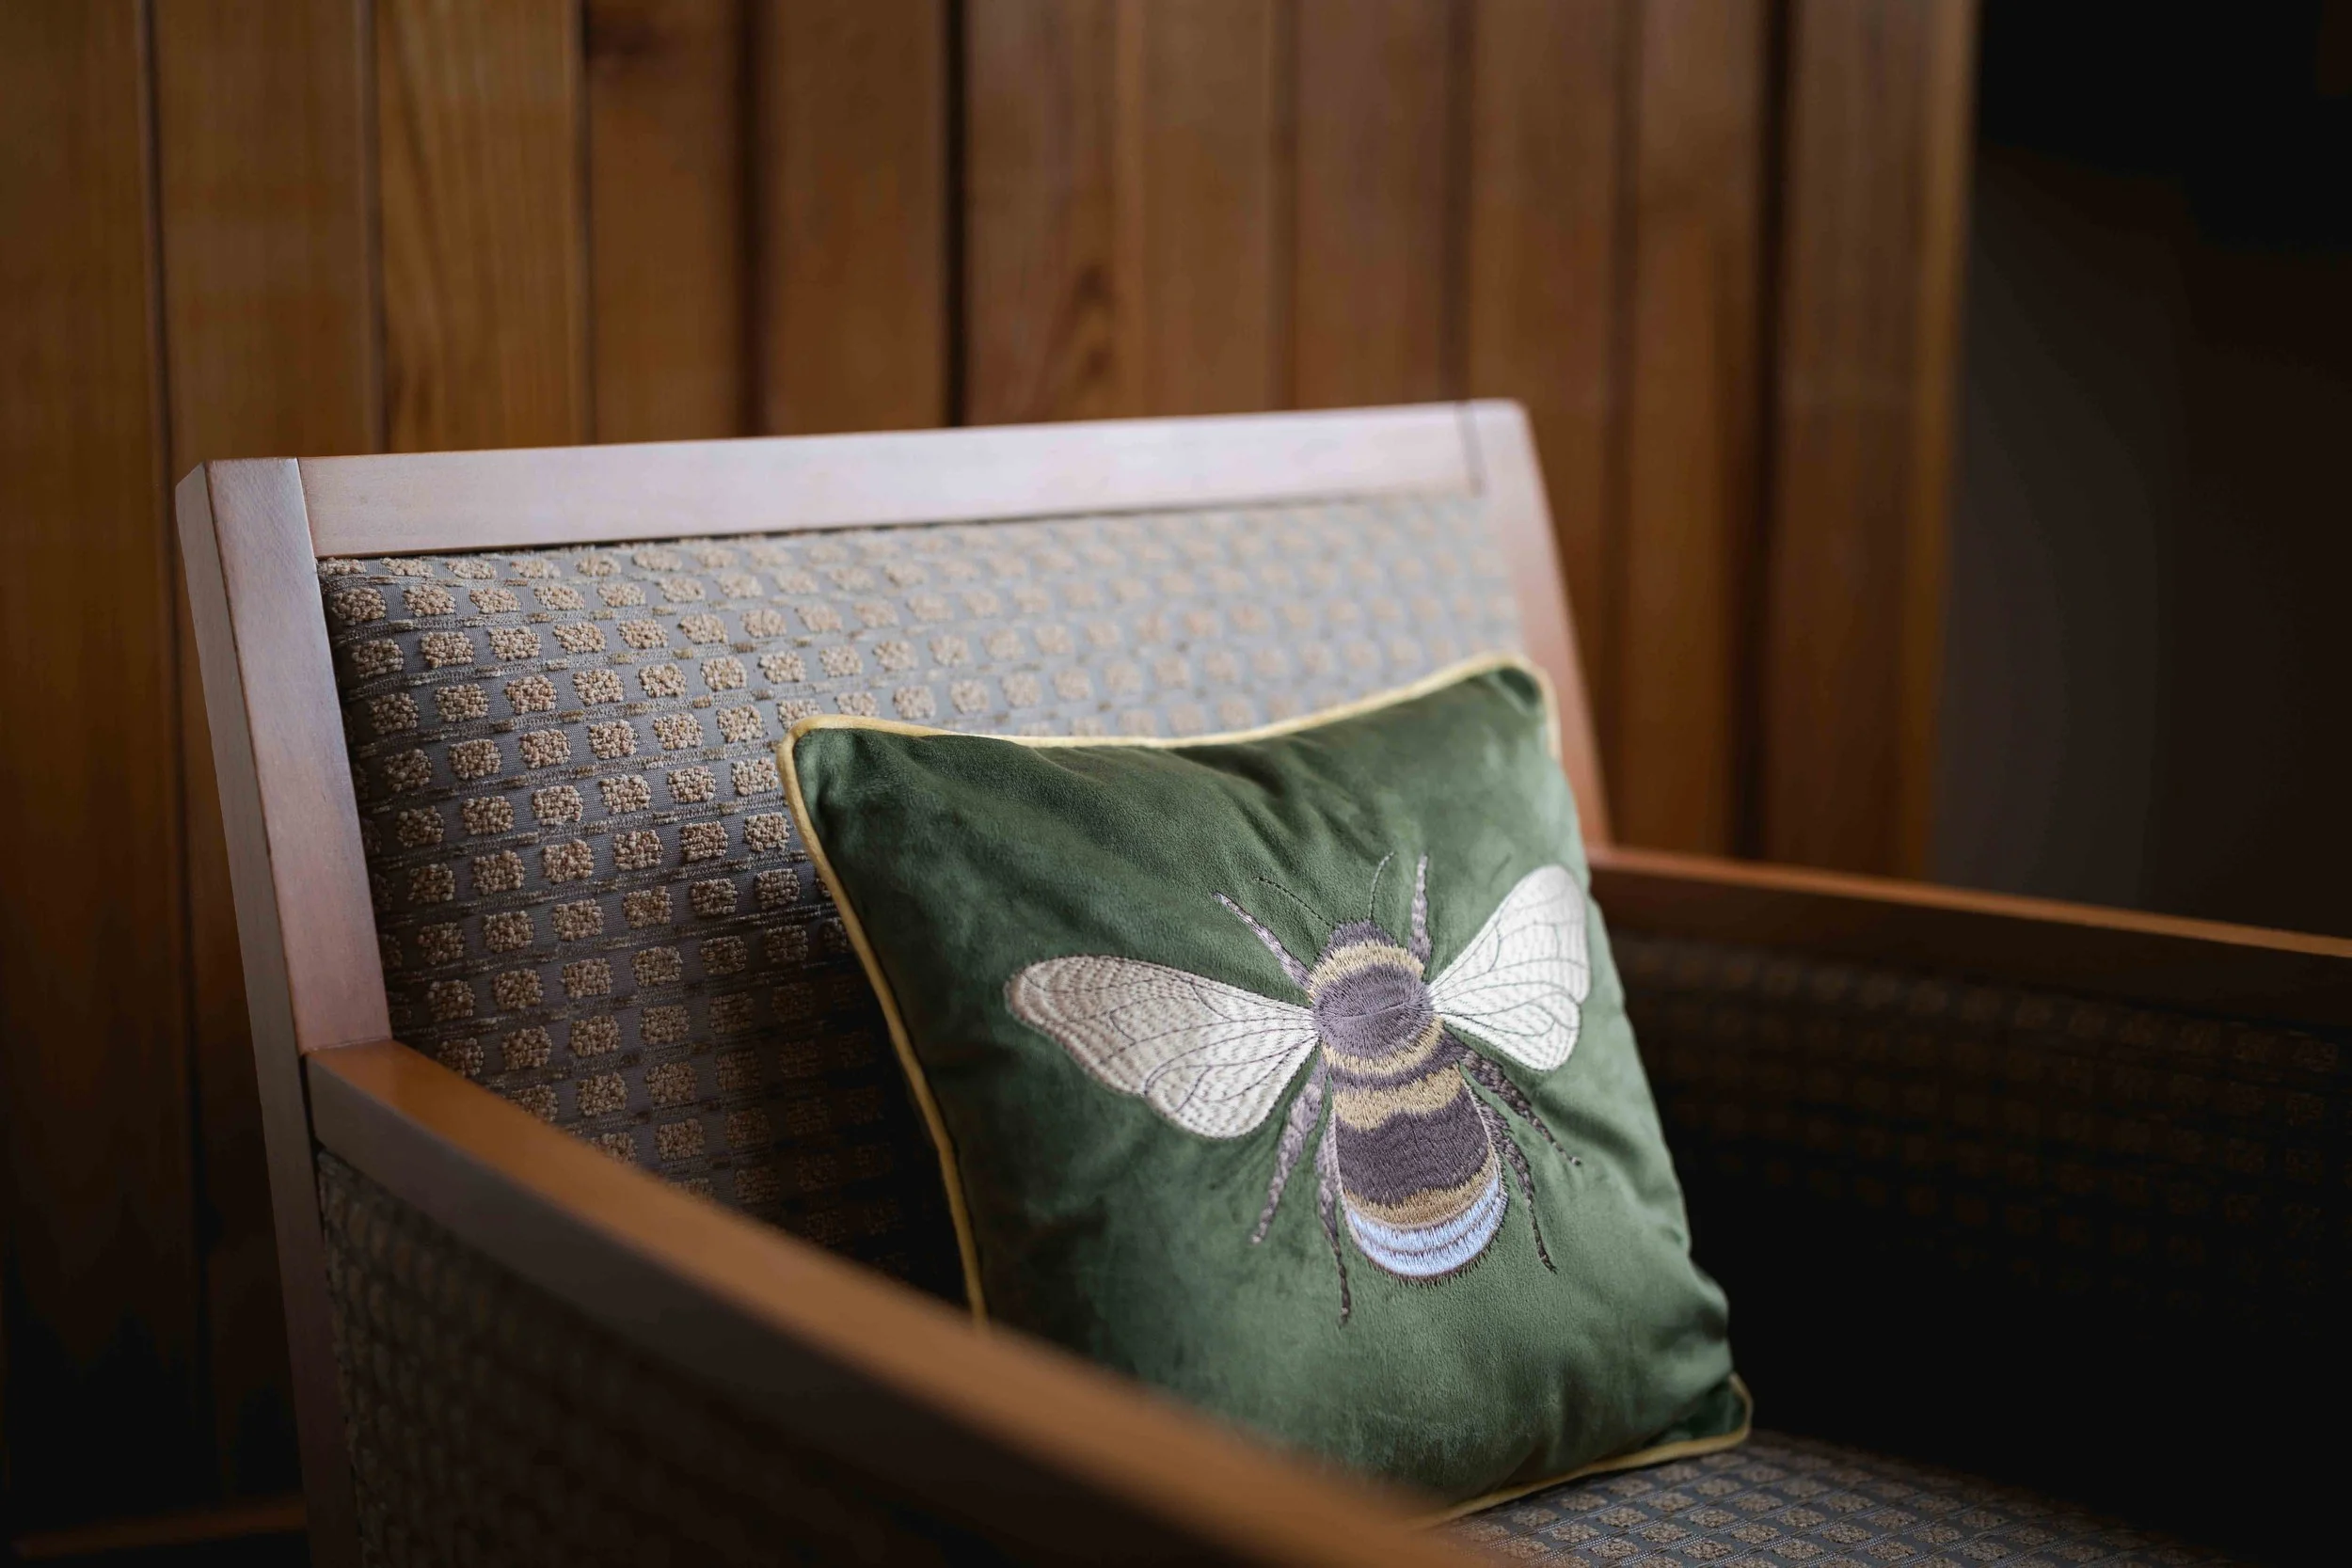
A wooden chair with a patterned fabric seat and a decorative green pillow with a bee and butterfly embroidery, placed against a wooden-paneled wall.
2026 Room Rates

Double Room (Rooms 2, 3, 4, 5, 6, 8, 9, 10, 11 and 12): £150

King Size Room (Rooms 1 and 14): £160

Single Room (Room 7): £100

Extra Guests

Z-bed/Sofa Bed (First Child): £30.00

Z-bed/Sofa Bed (Second Child): £7.95

Travel Cot: £10.00
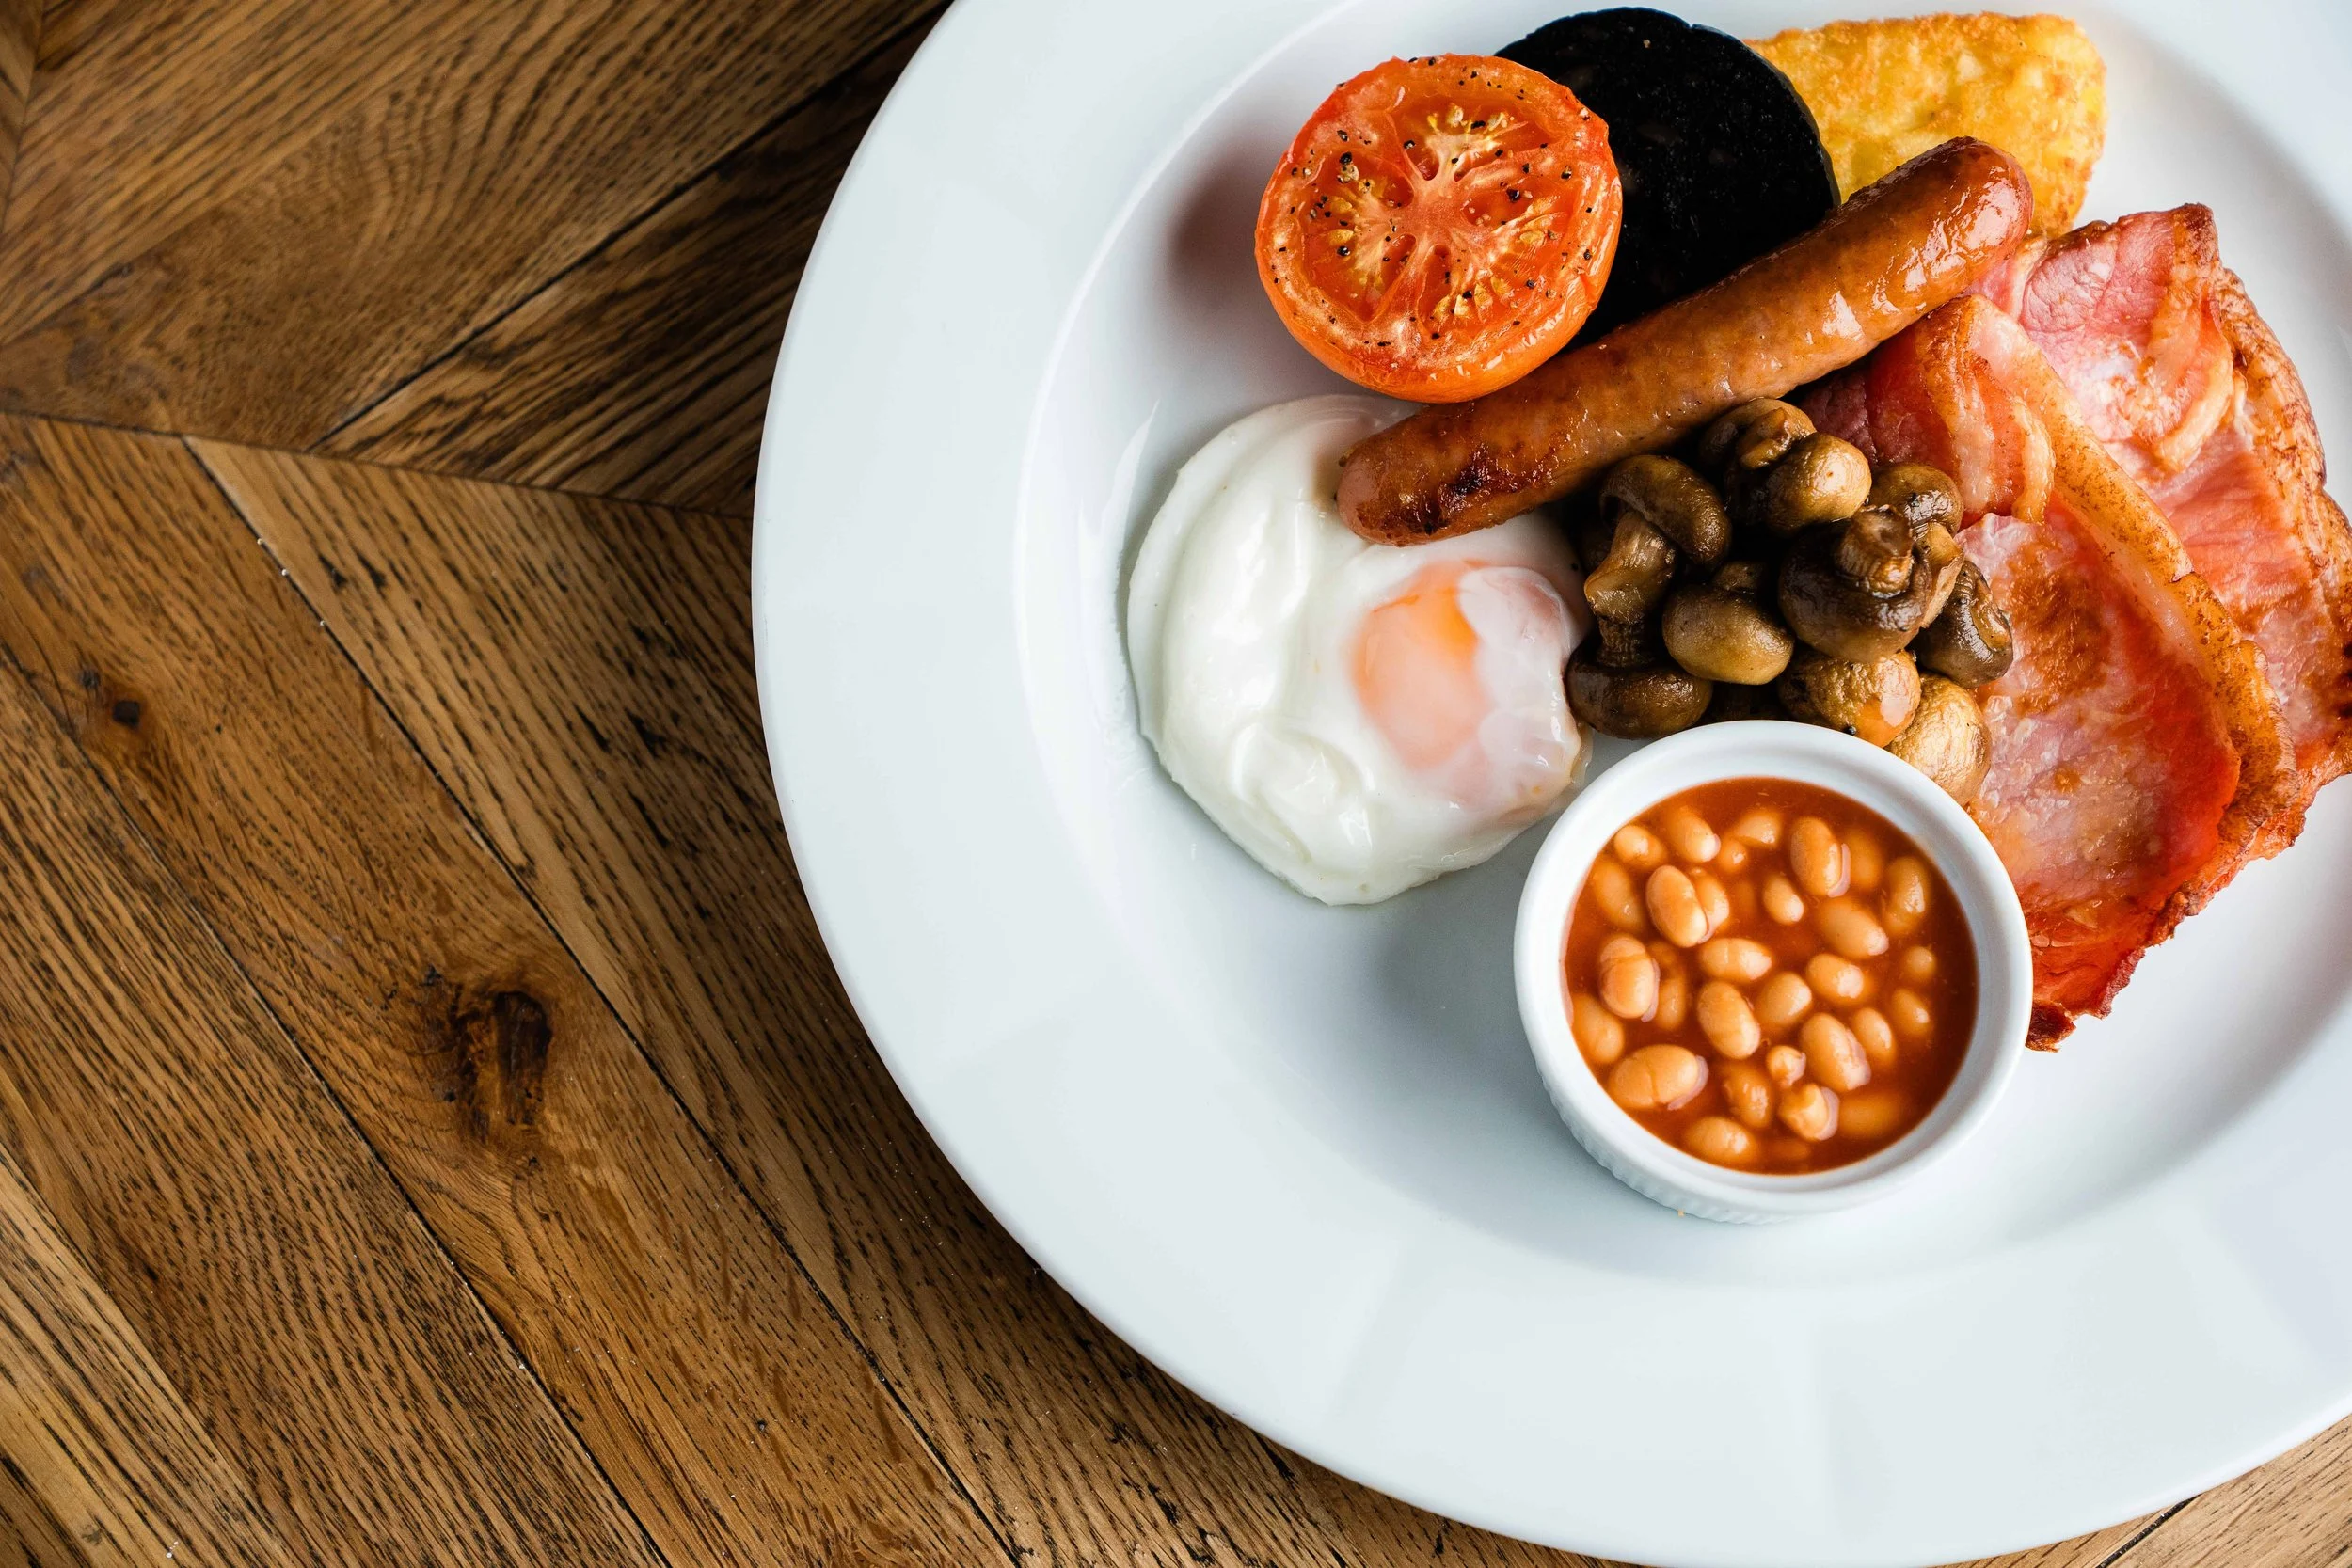
Plate of traditional English breakfast including grilled tomato, black pudding, fried egg, baked beans, bacon, sausage, and hash brown on a white plate, set on a wooden table.
Logo for The Skylar Suite featuring a bird flying above wheat stalks inside a circular frame, with the words "The Skylar Suite" below.

2026 Suite Rate

King Sized: £225 (2 guests)

The Skylark Suite can sleep up to 4 guests, additional charges apply.
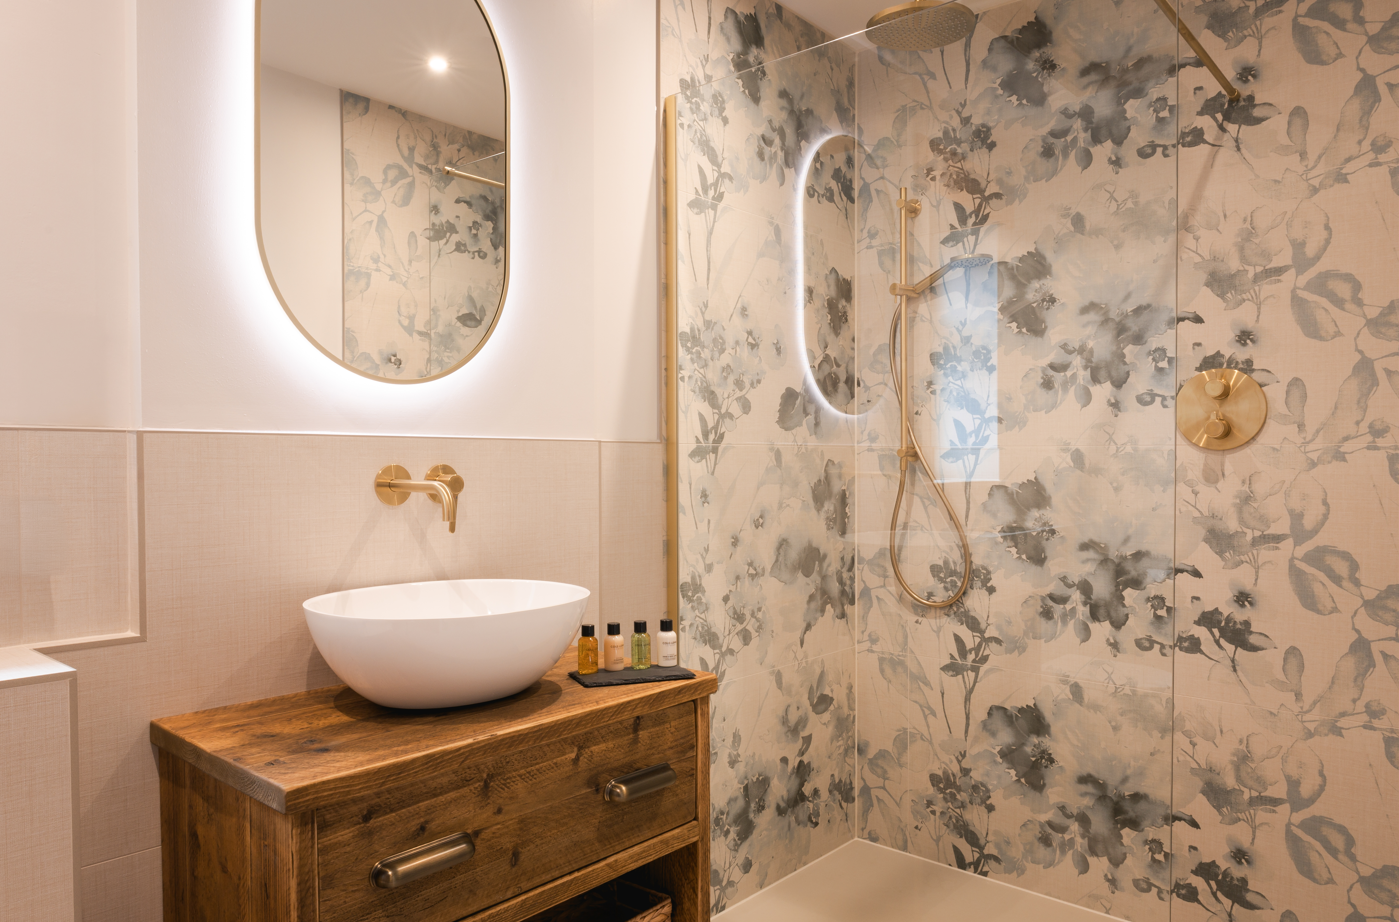
Modern bathroom with a round mirror above a vessel sink on a wooden vanity, and a shower with floral patterned tiles, a rain showerhead, and a handheld showerhead with gold fixtures.
A cozy living room with a dark wood dresser, a table lamp, and a mirror on the wall. Part of a sofa with patterned cushions is visible in the foreground, and a wooden door is open, revealing a room beyond.
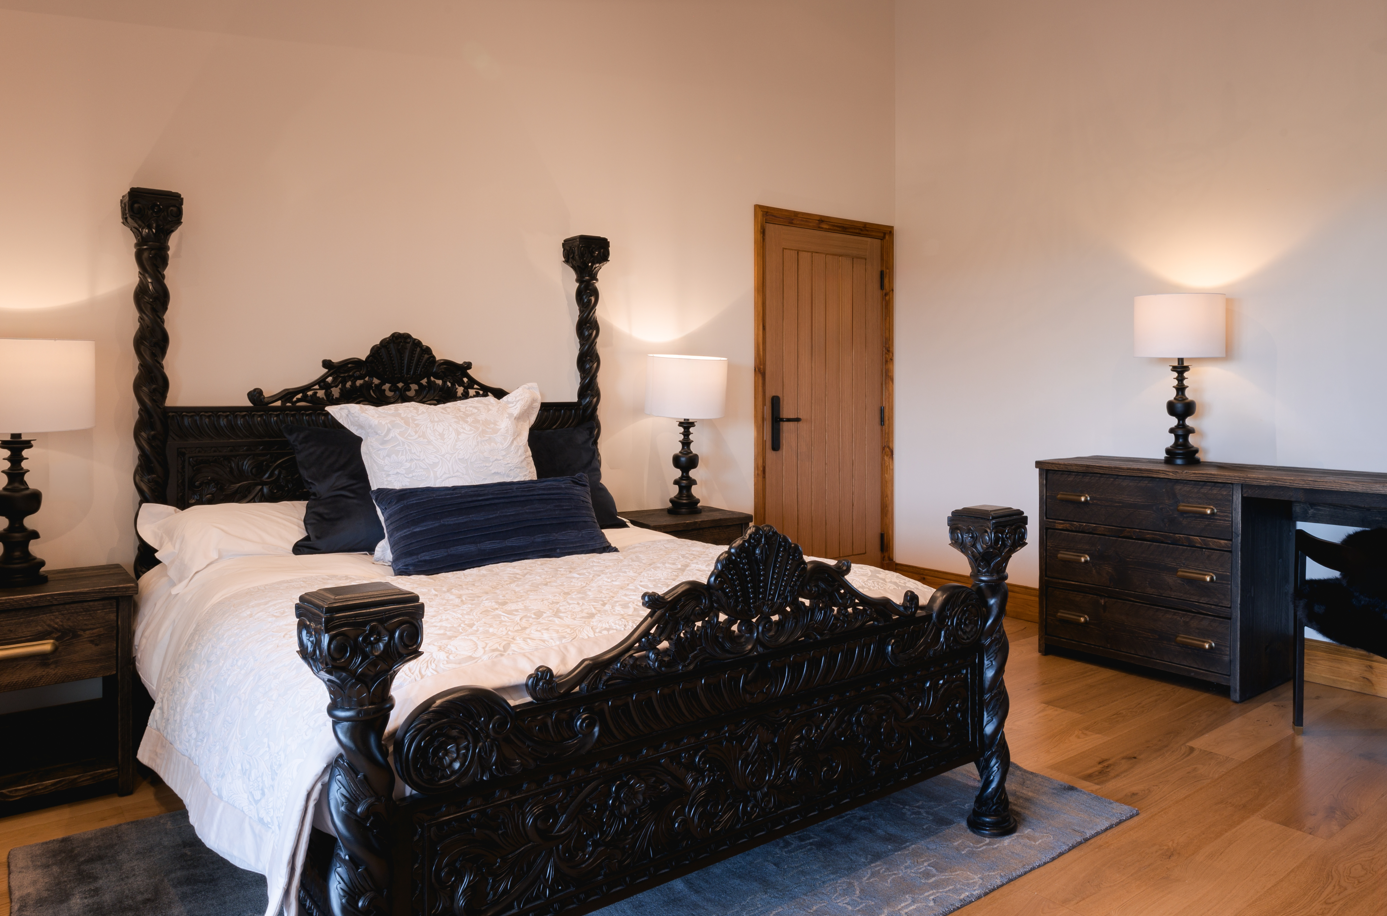
View of a green field and trees through open glass doors from an elegant bedroom with black carved furniture, dark curtains, and a wooden door.
A bedroom with a large dark carved wooden bed, white bedding, and dark pillows, flanked by two nightstands with lamps, a wooden door, and a dark wooden dresser with lamp, on a wooden floor.
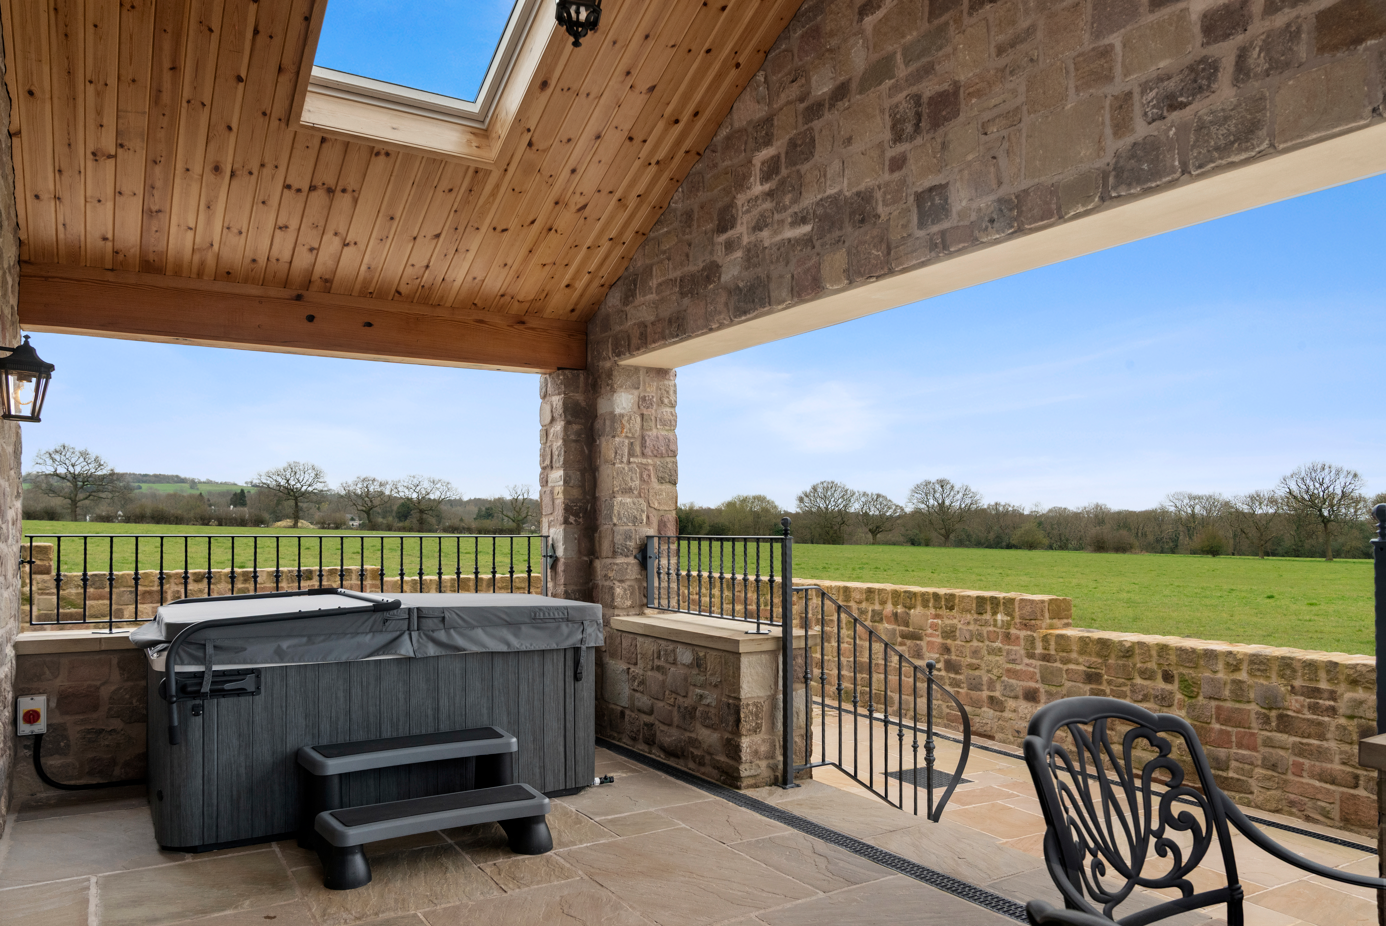
View of a covered porch with stone and brick walls, a hot tub, a metal chair, and a scenic countryside with trees and green fields under a blue sky.
A black and white logo with a bird inside a circular wreath, and the words 'THE ROBIN' and 'SUITE' beneath.

2026 Suite Rate

King Sized: £225 (2 guests)

The Robin Suite can sleep up to 4 guests, additional charges apply.
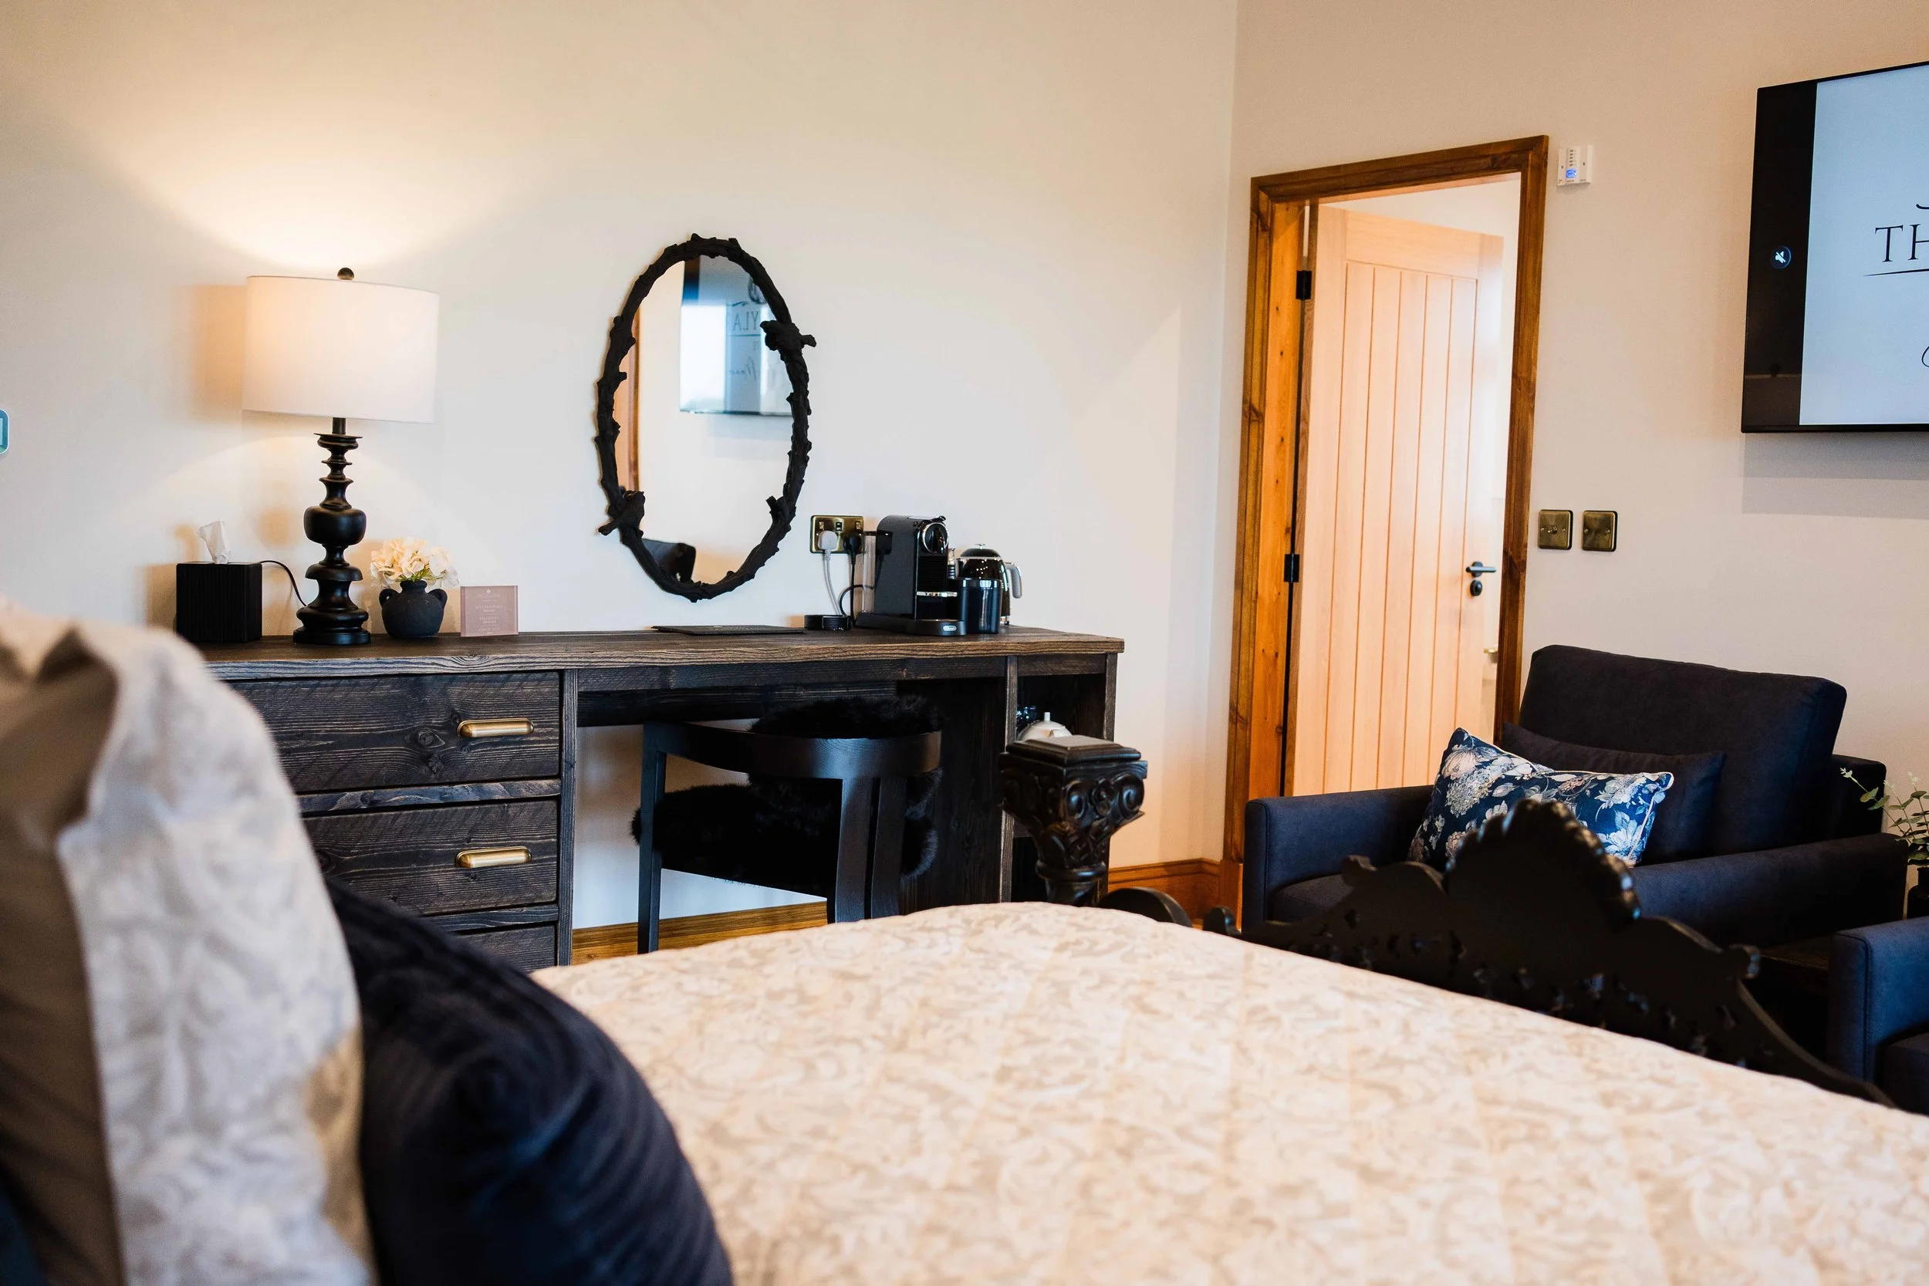
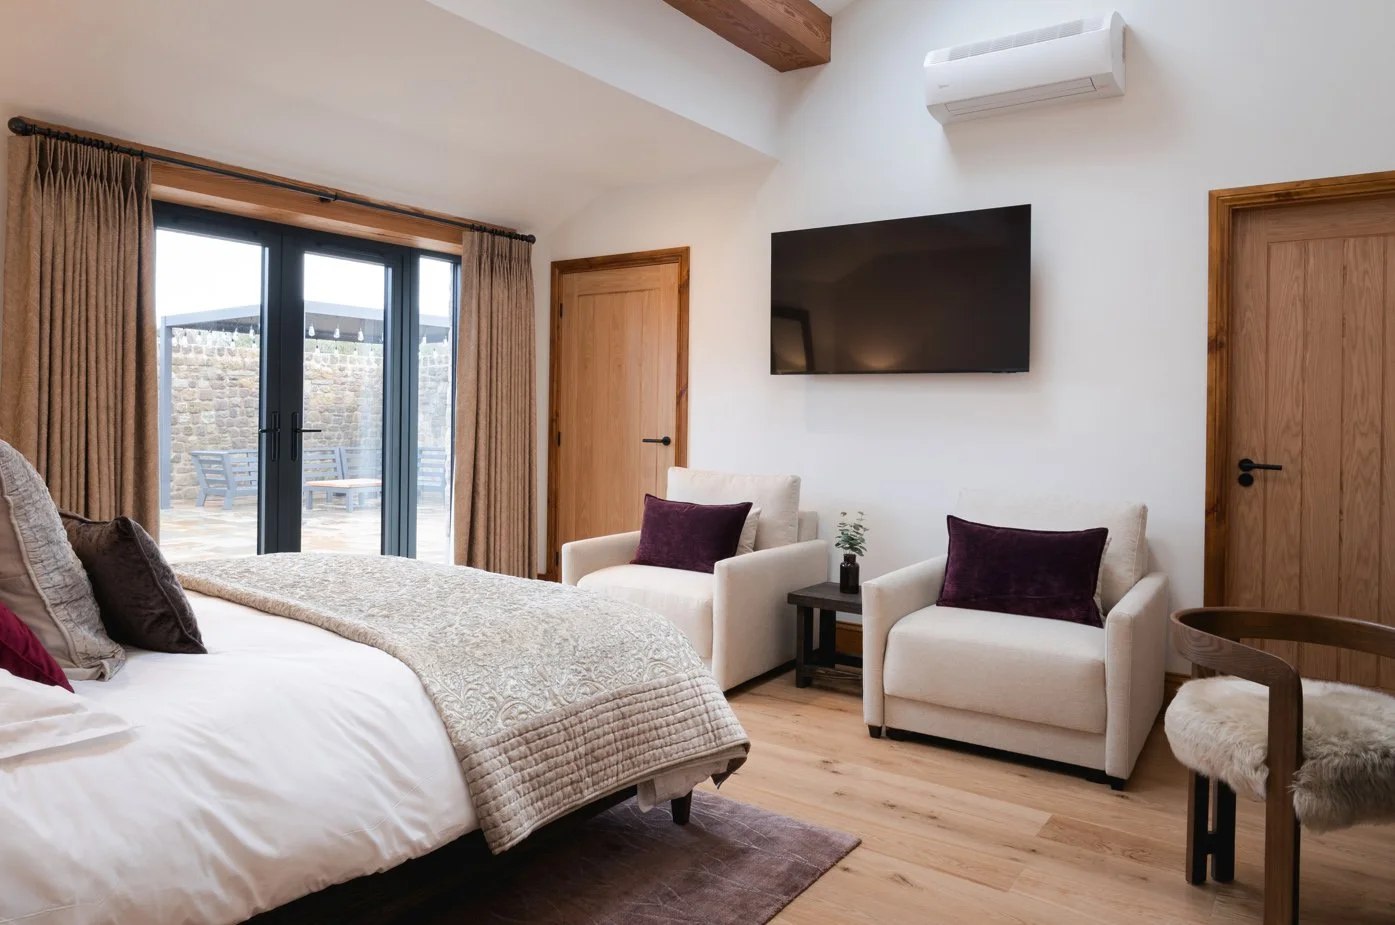
A bedroom with a bed, two white armchairs with purple pillows, a small black table with a plant, a wall-mounted TV, wooden doors, and a sliding glass door leading outside with beige curtains.
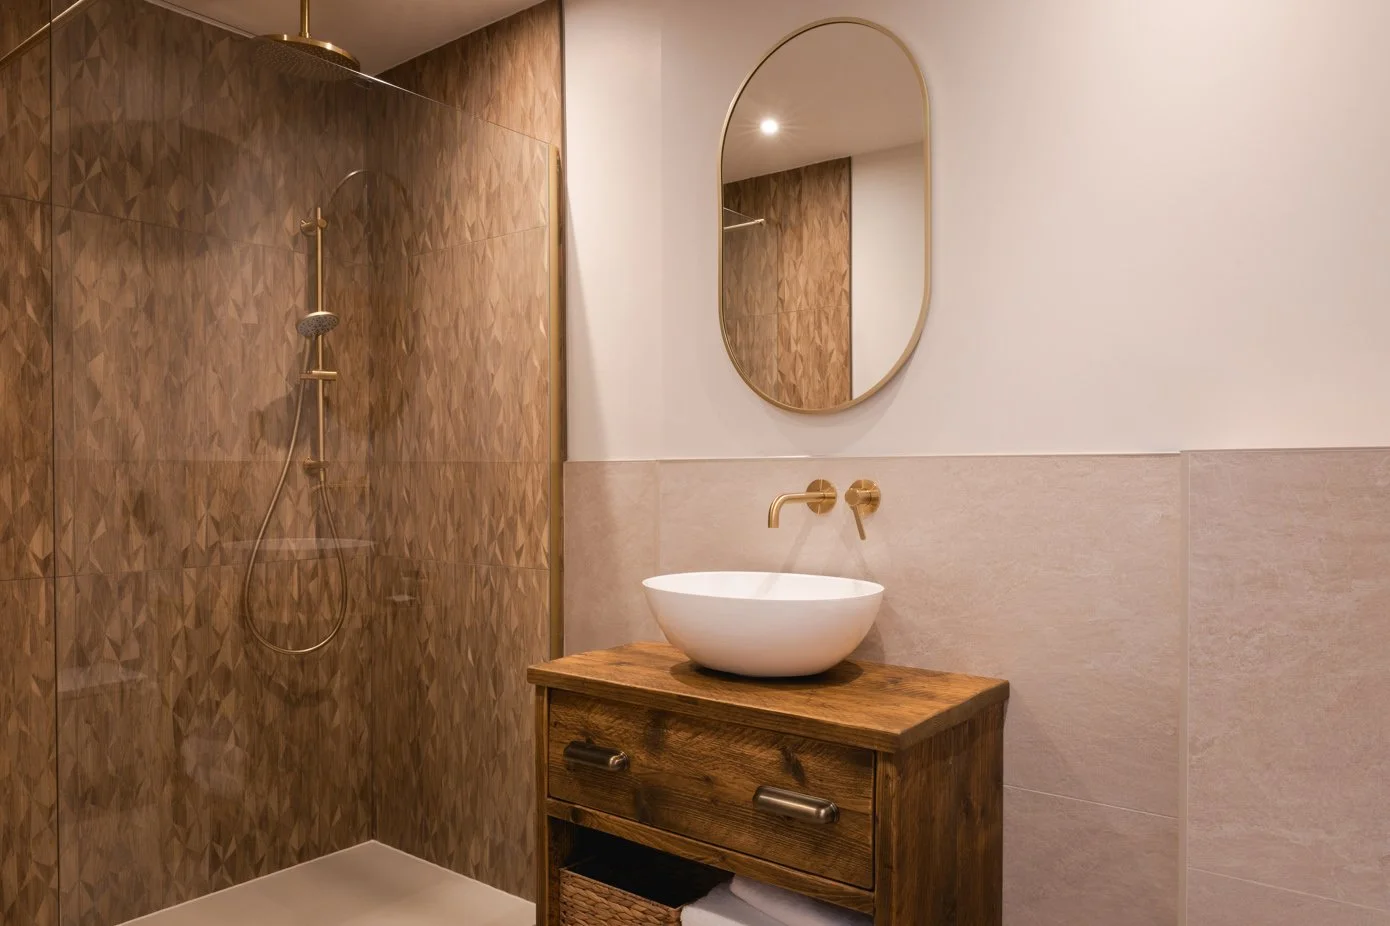
Modern bathroom with a walk-in shower with geometric brown tiles, a white vessel sink on a wooden vanity, a round mirror, and brass fixtures.
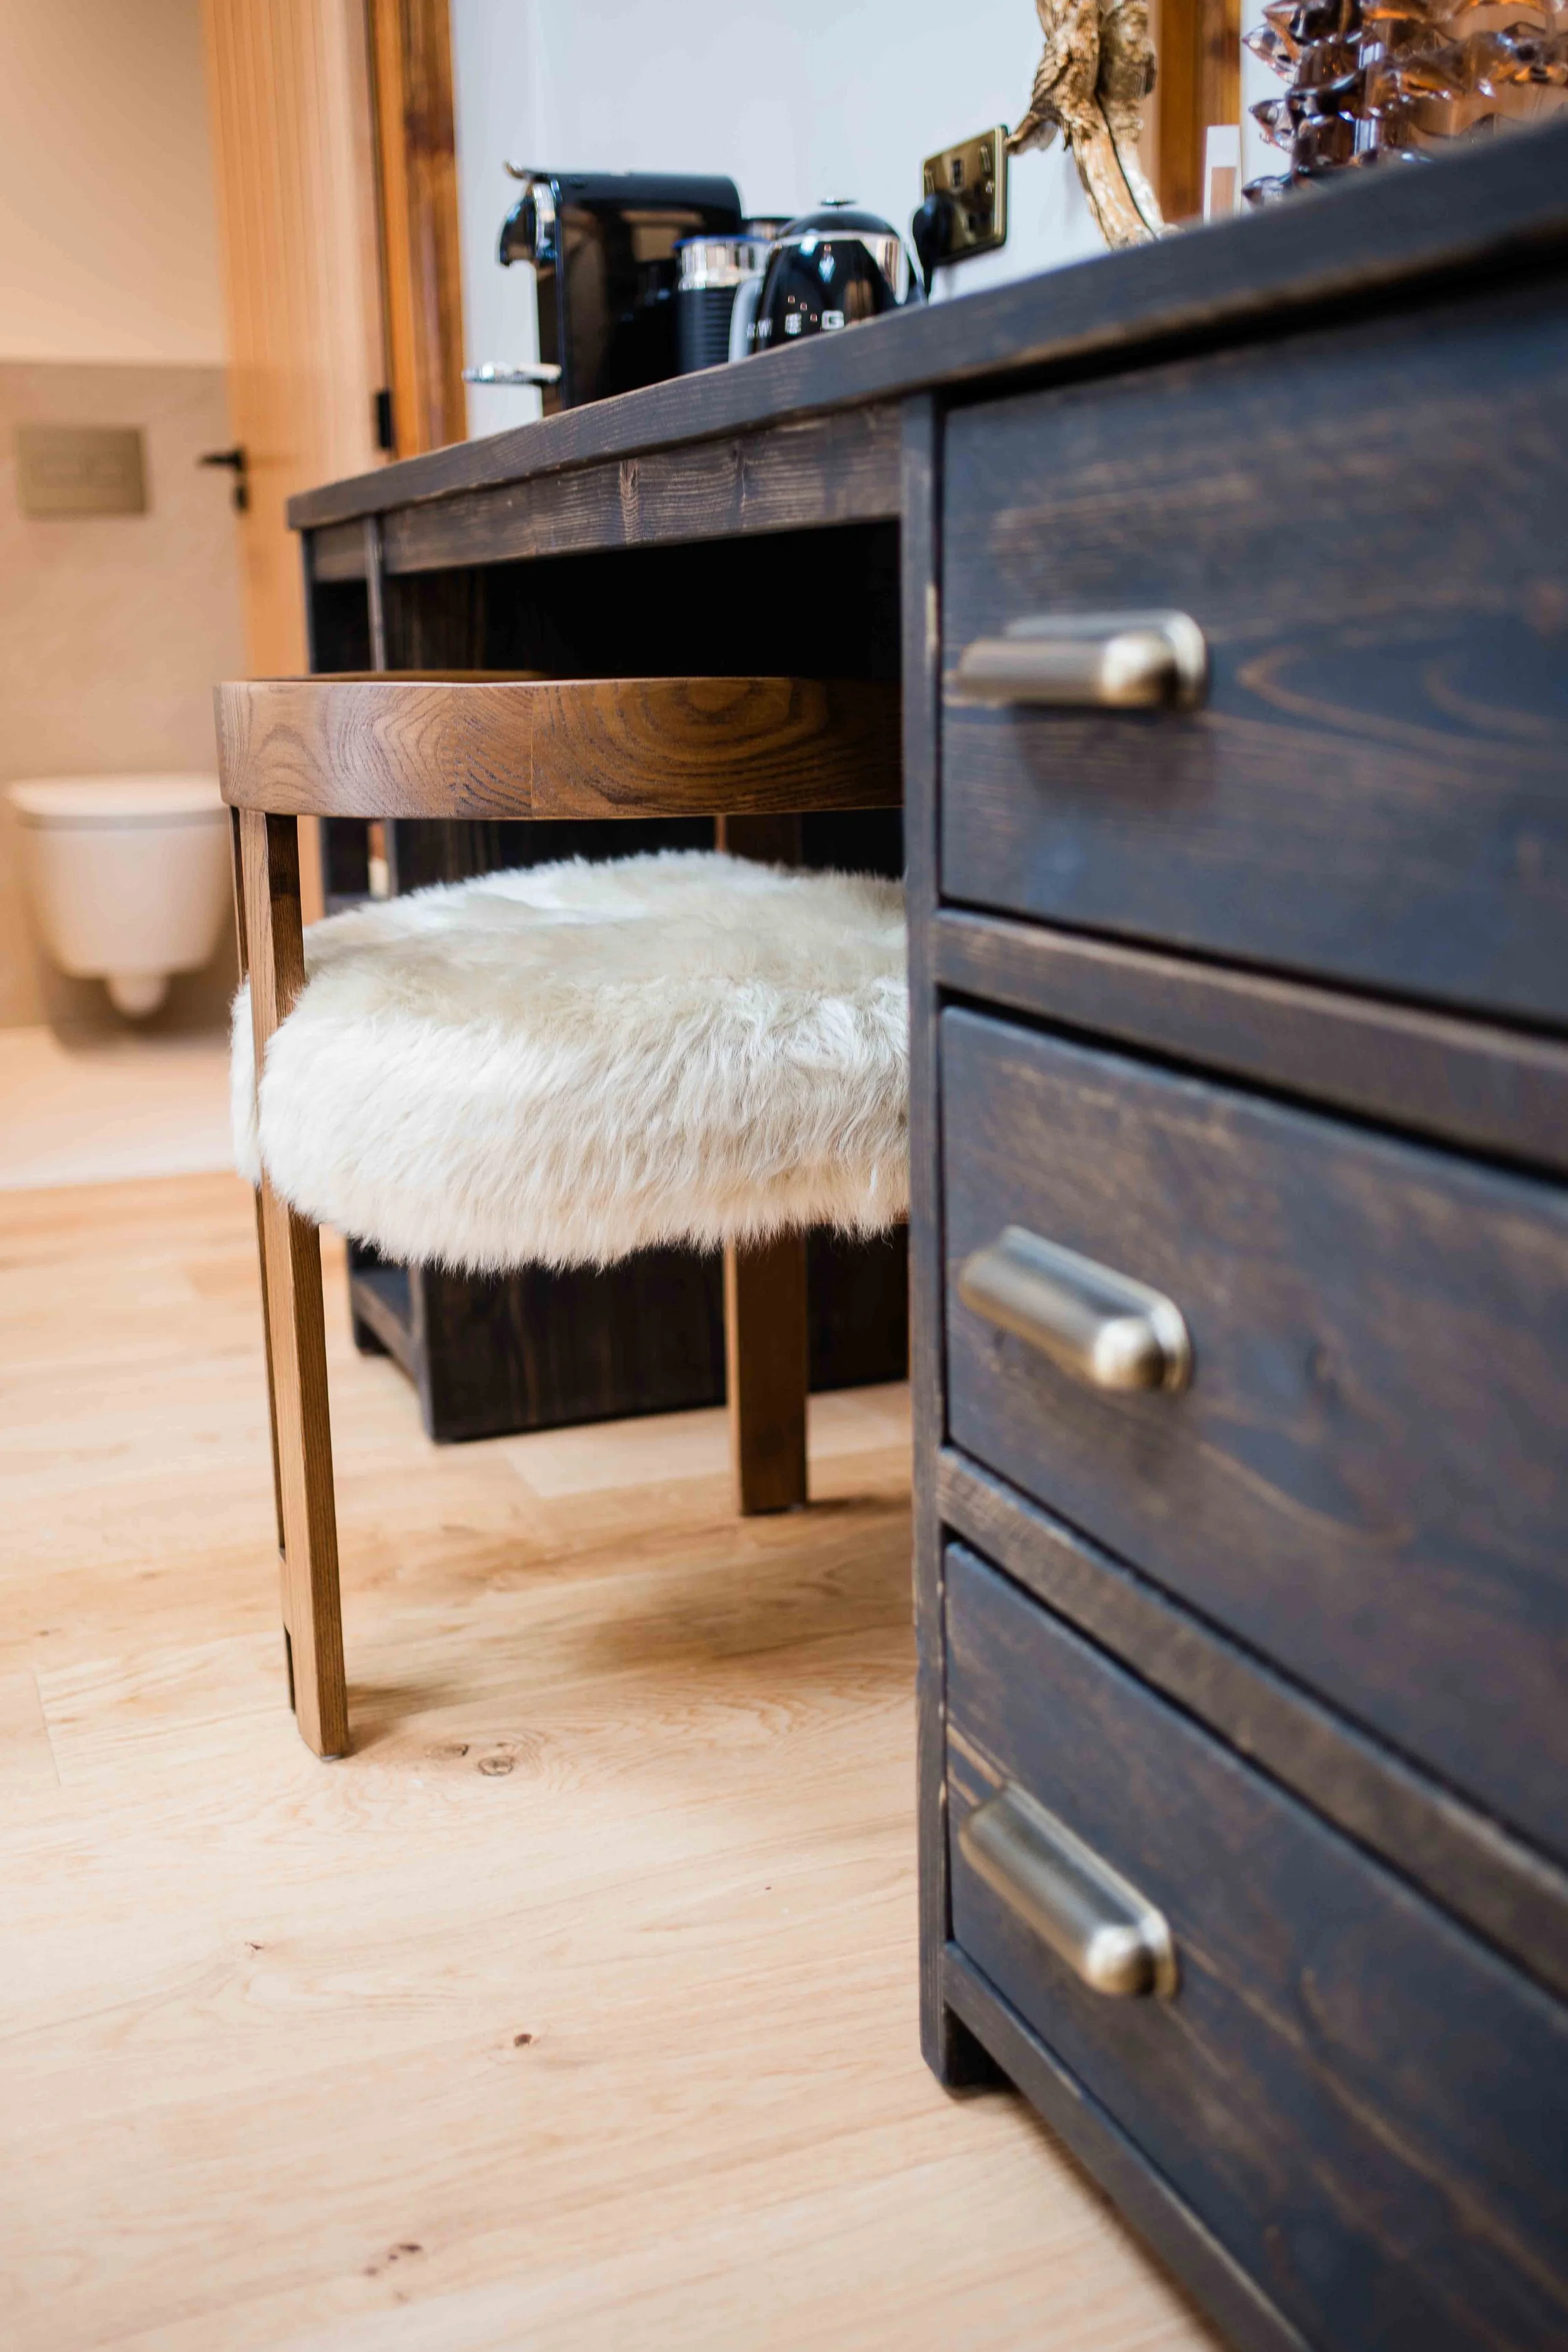
A wooden chair with a fluffy white cushion in front of a dark wooden dresser with metal handles, on a light wooden floor, with a black coffee maker, a gold-colored sculpture, and some decorative items on the dark dresser in the background.
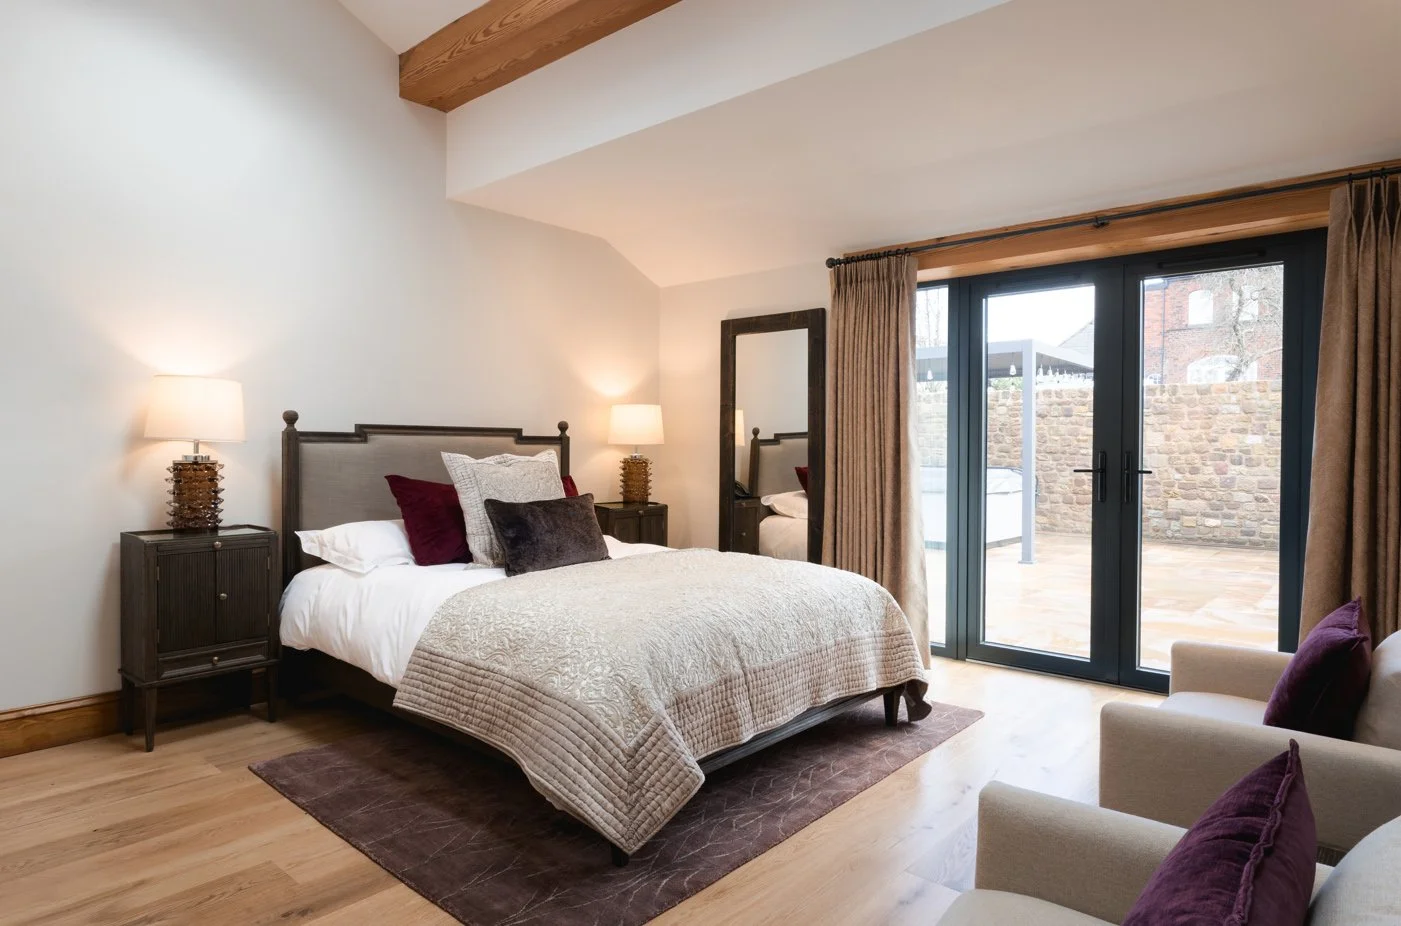
A cozy bedroom with a neatly made bed, two nightstands with lamps, a large mirror, a sliding glass door leading to a patio, and a small sitting area with an armchair and purple pillows.
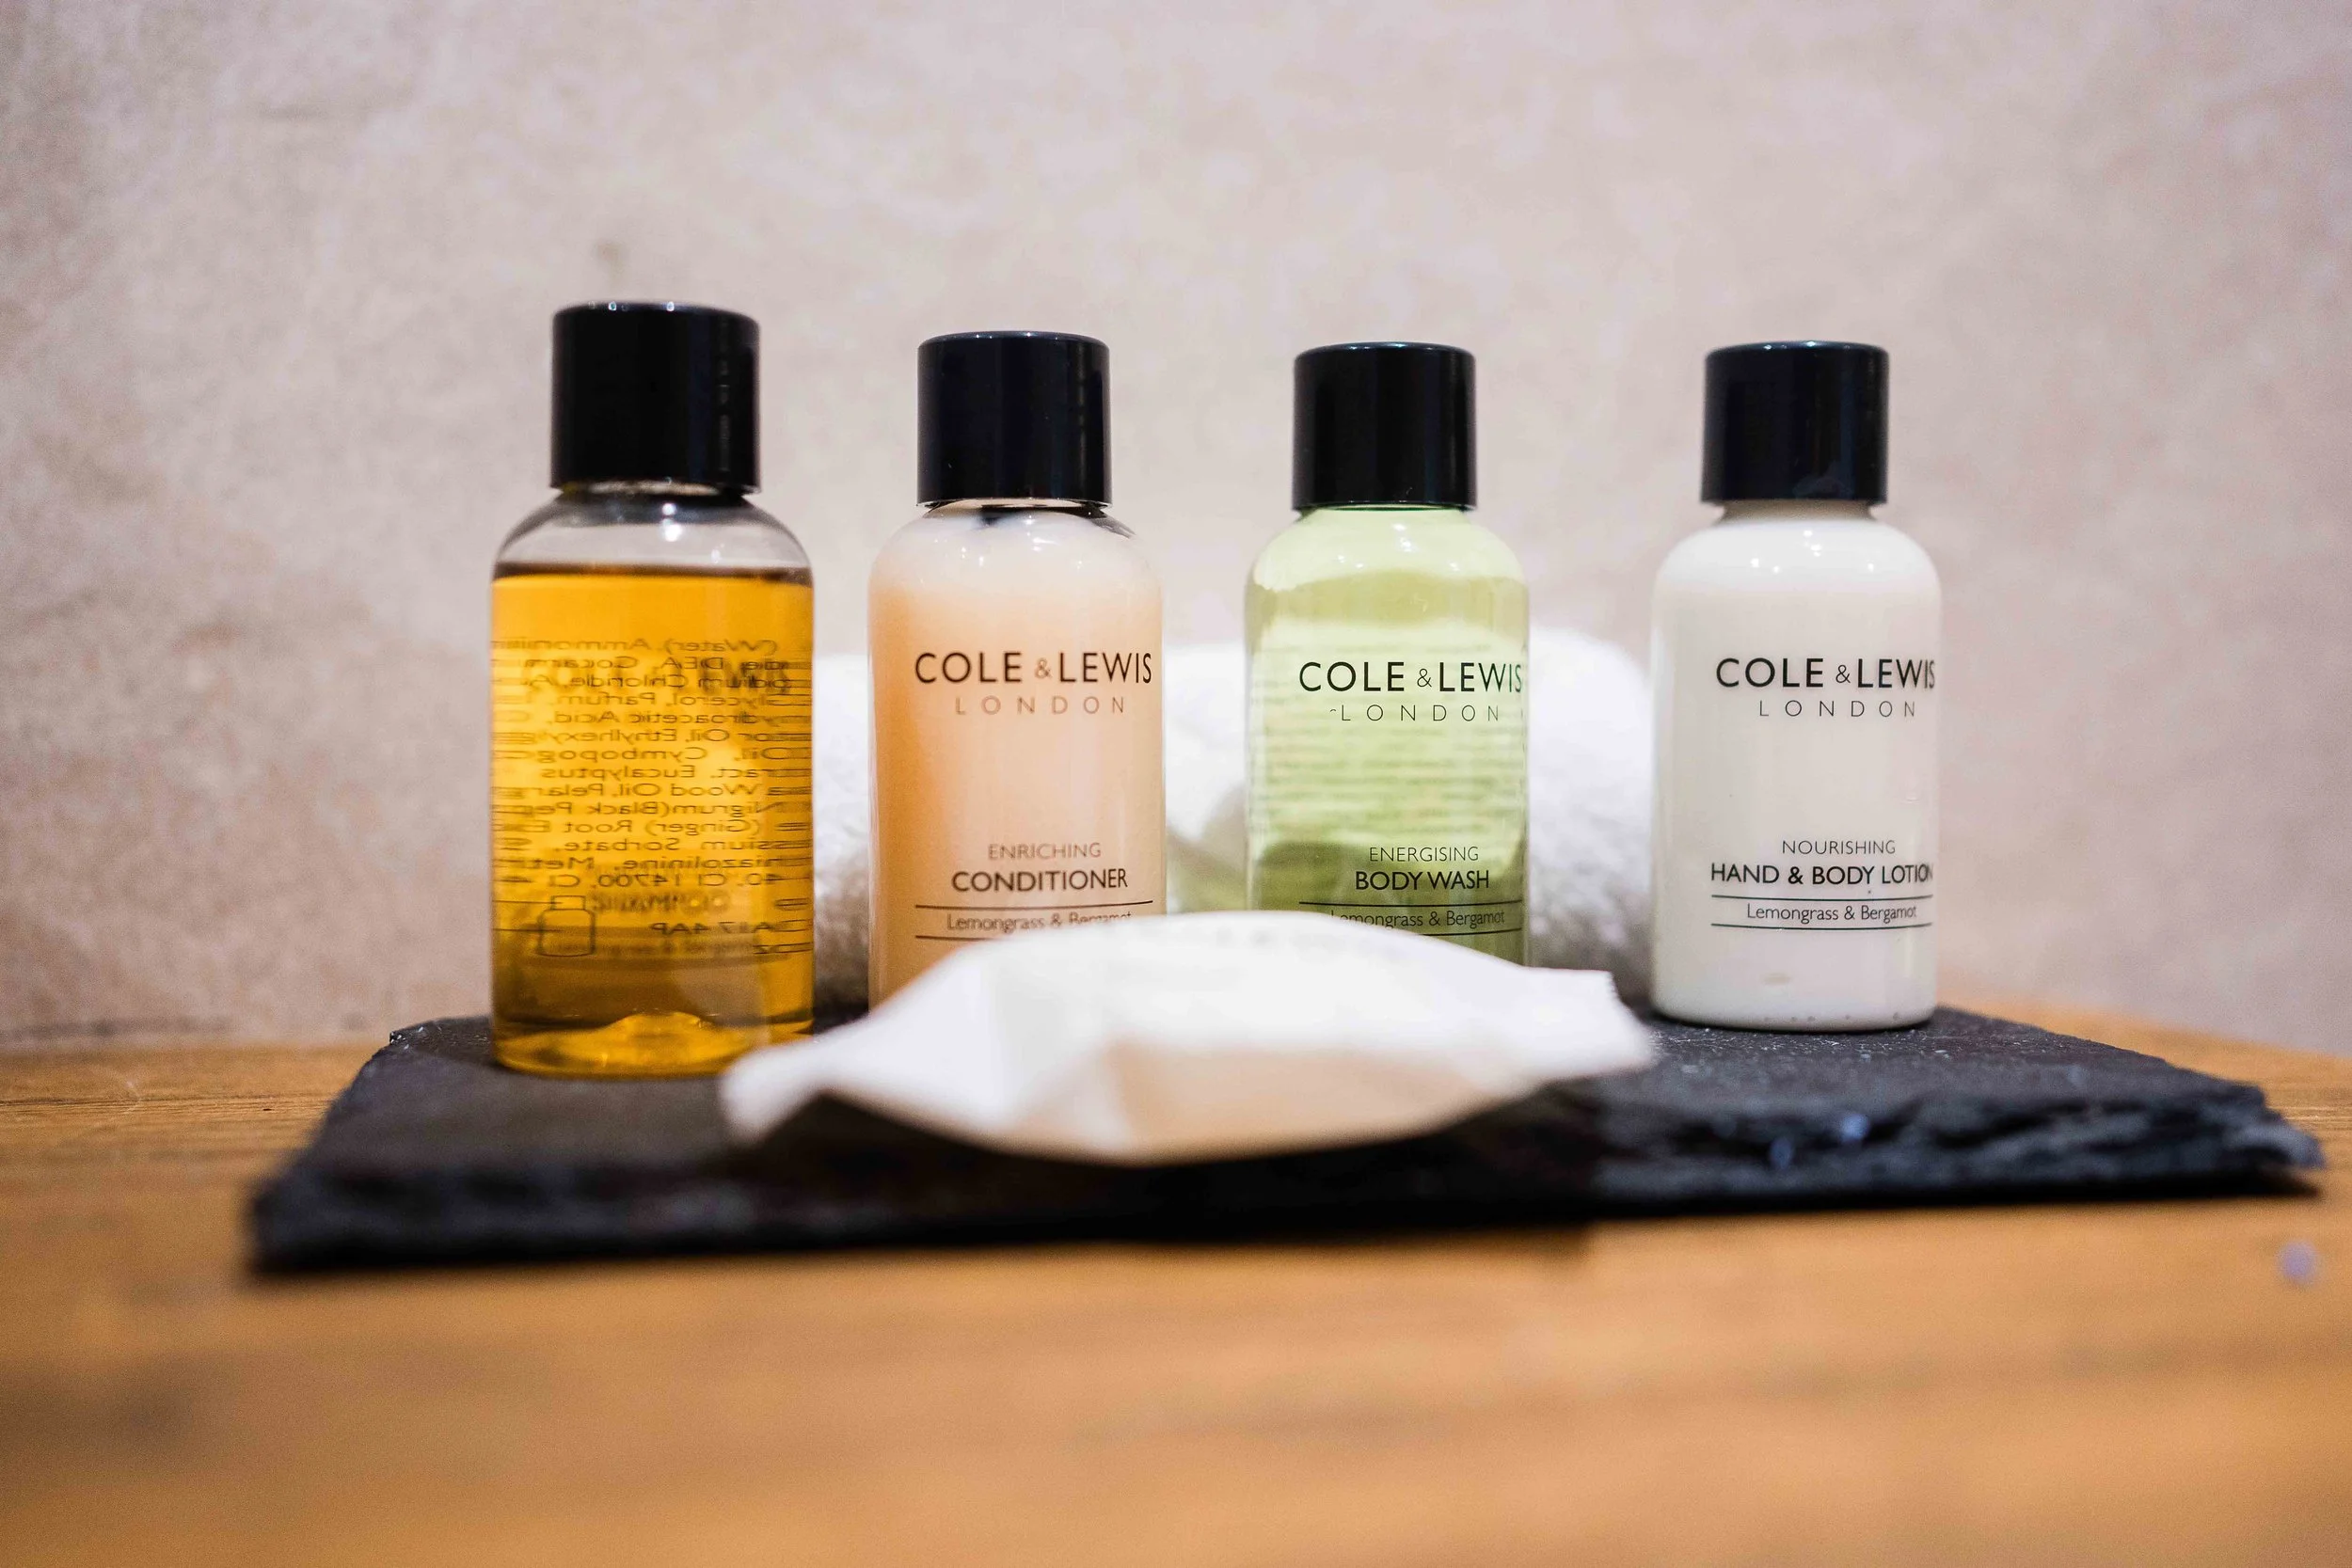
Four bottles of skincare products on a black slate board, placed on a wooden surface against a beige wall.
Logo for The Barn Owl Suite featuring a stylized owl head surrounded by laurel branches, with the text 'THE BARN OWL' above and 'SUITE' below.

2026 Suite Rate

Super King: £300 (2 guests)

The Barn Owl Suite can sleep up to 4 guests, additional charges apply.
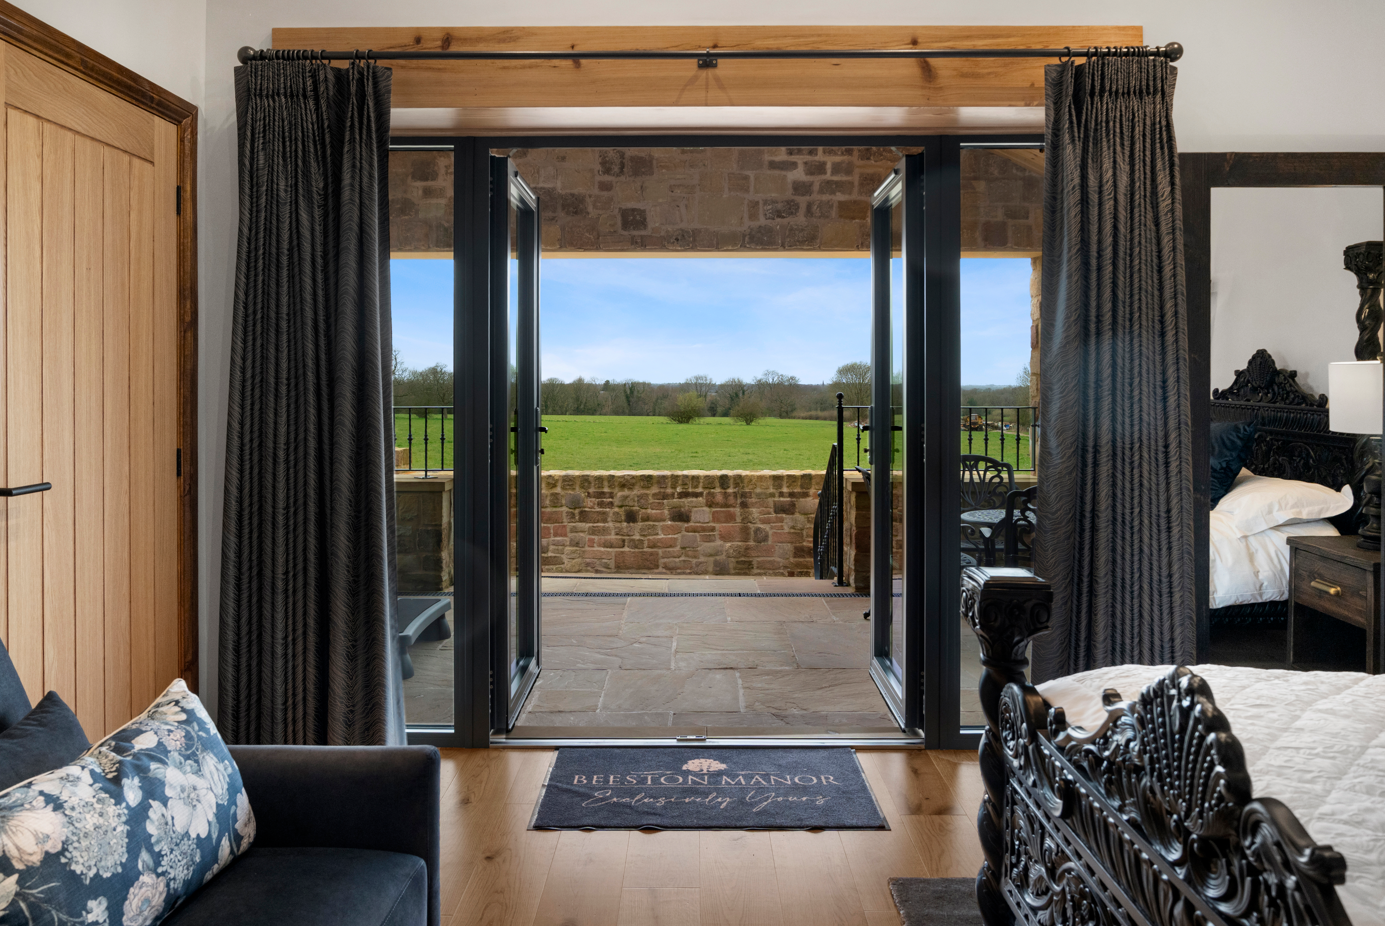
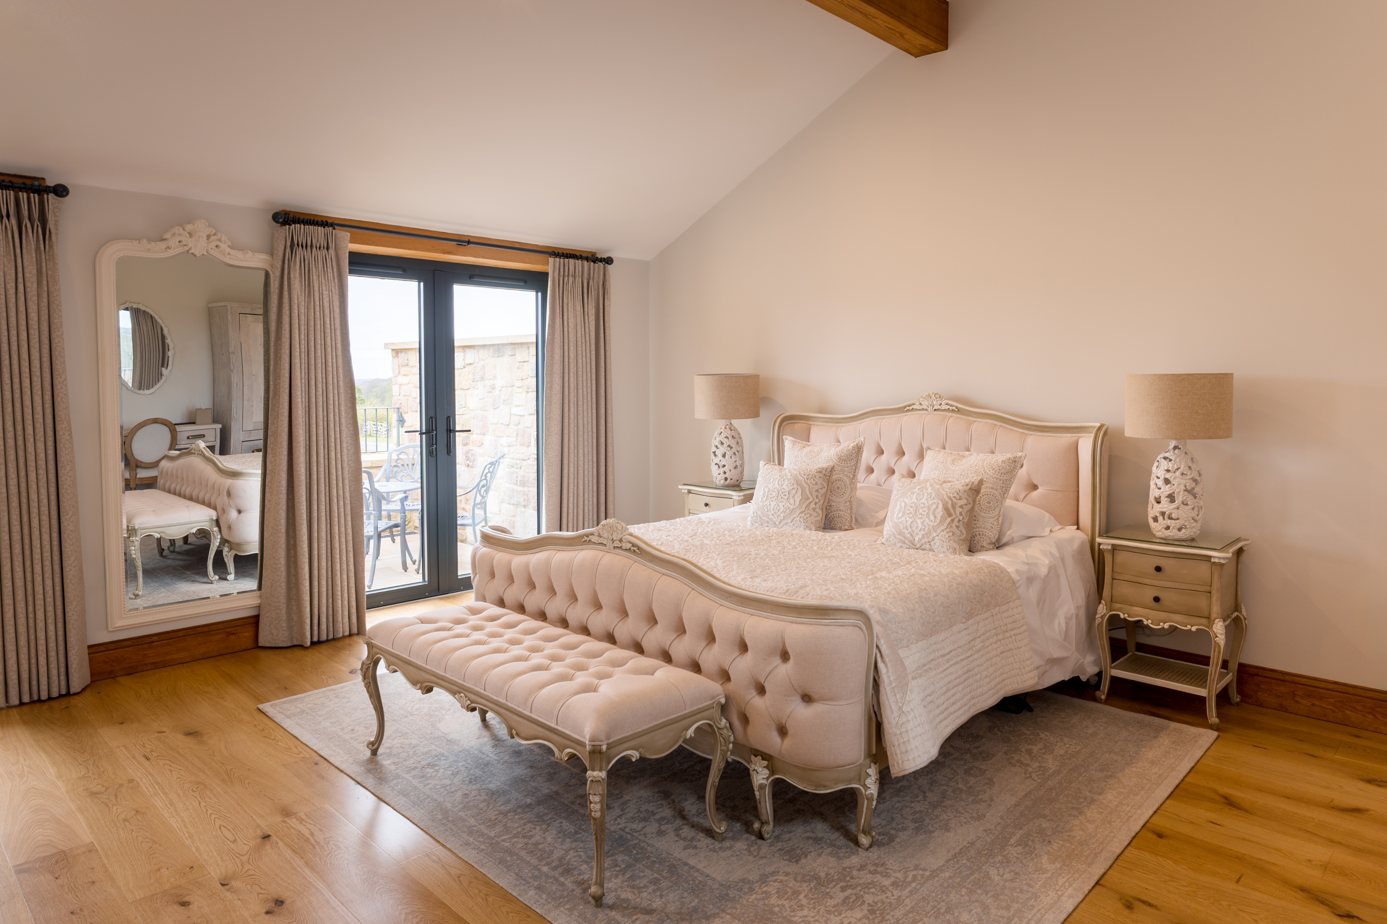
Elegant bedroom with a cream tufted bed, matching bench, two nightstands with table lamps, a full-length mirror, and a sliding glass door leading to a balcony with outdoor furniture.
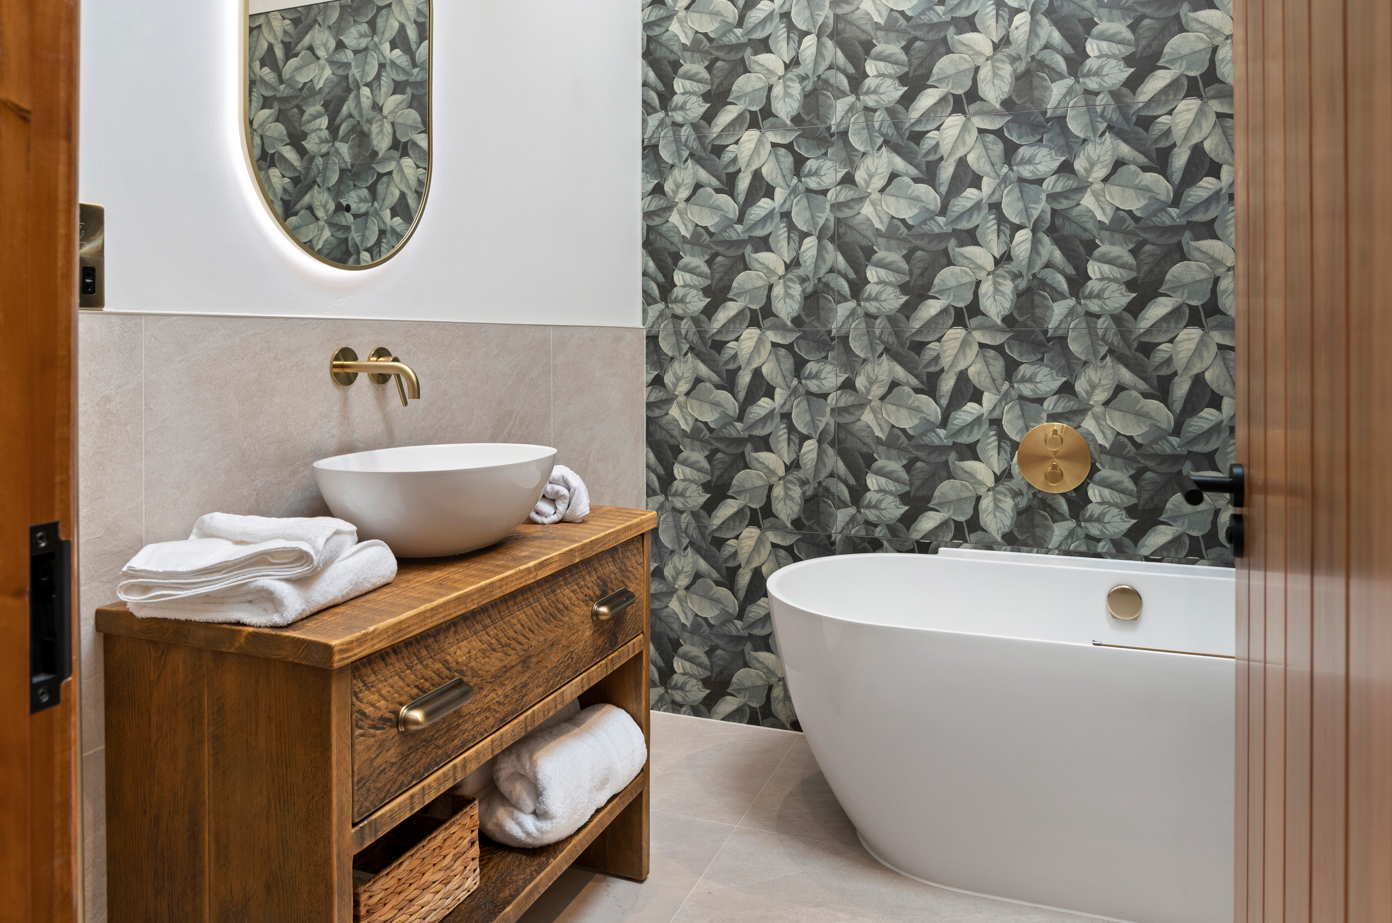
Modern bathroom featuring a wooden vanity with a white vessel sink, gold faucet, and decorative gold fixtures. A white towel rests on the vanity, with additional towels in a basket underneath. The wall behind the sink has beige tiles, while the back wall features leafy-patterned wallpaper. A freestanding white bathtub is positioned against the wallpapered wall, with a black faucet and a round gold control.
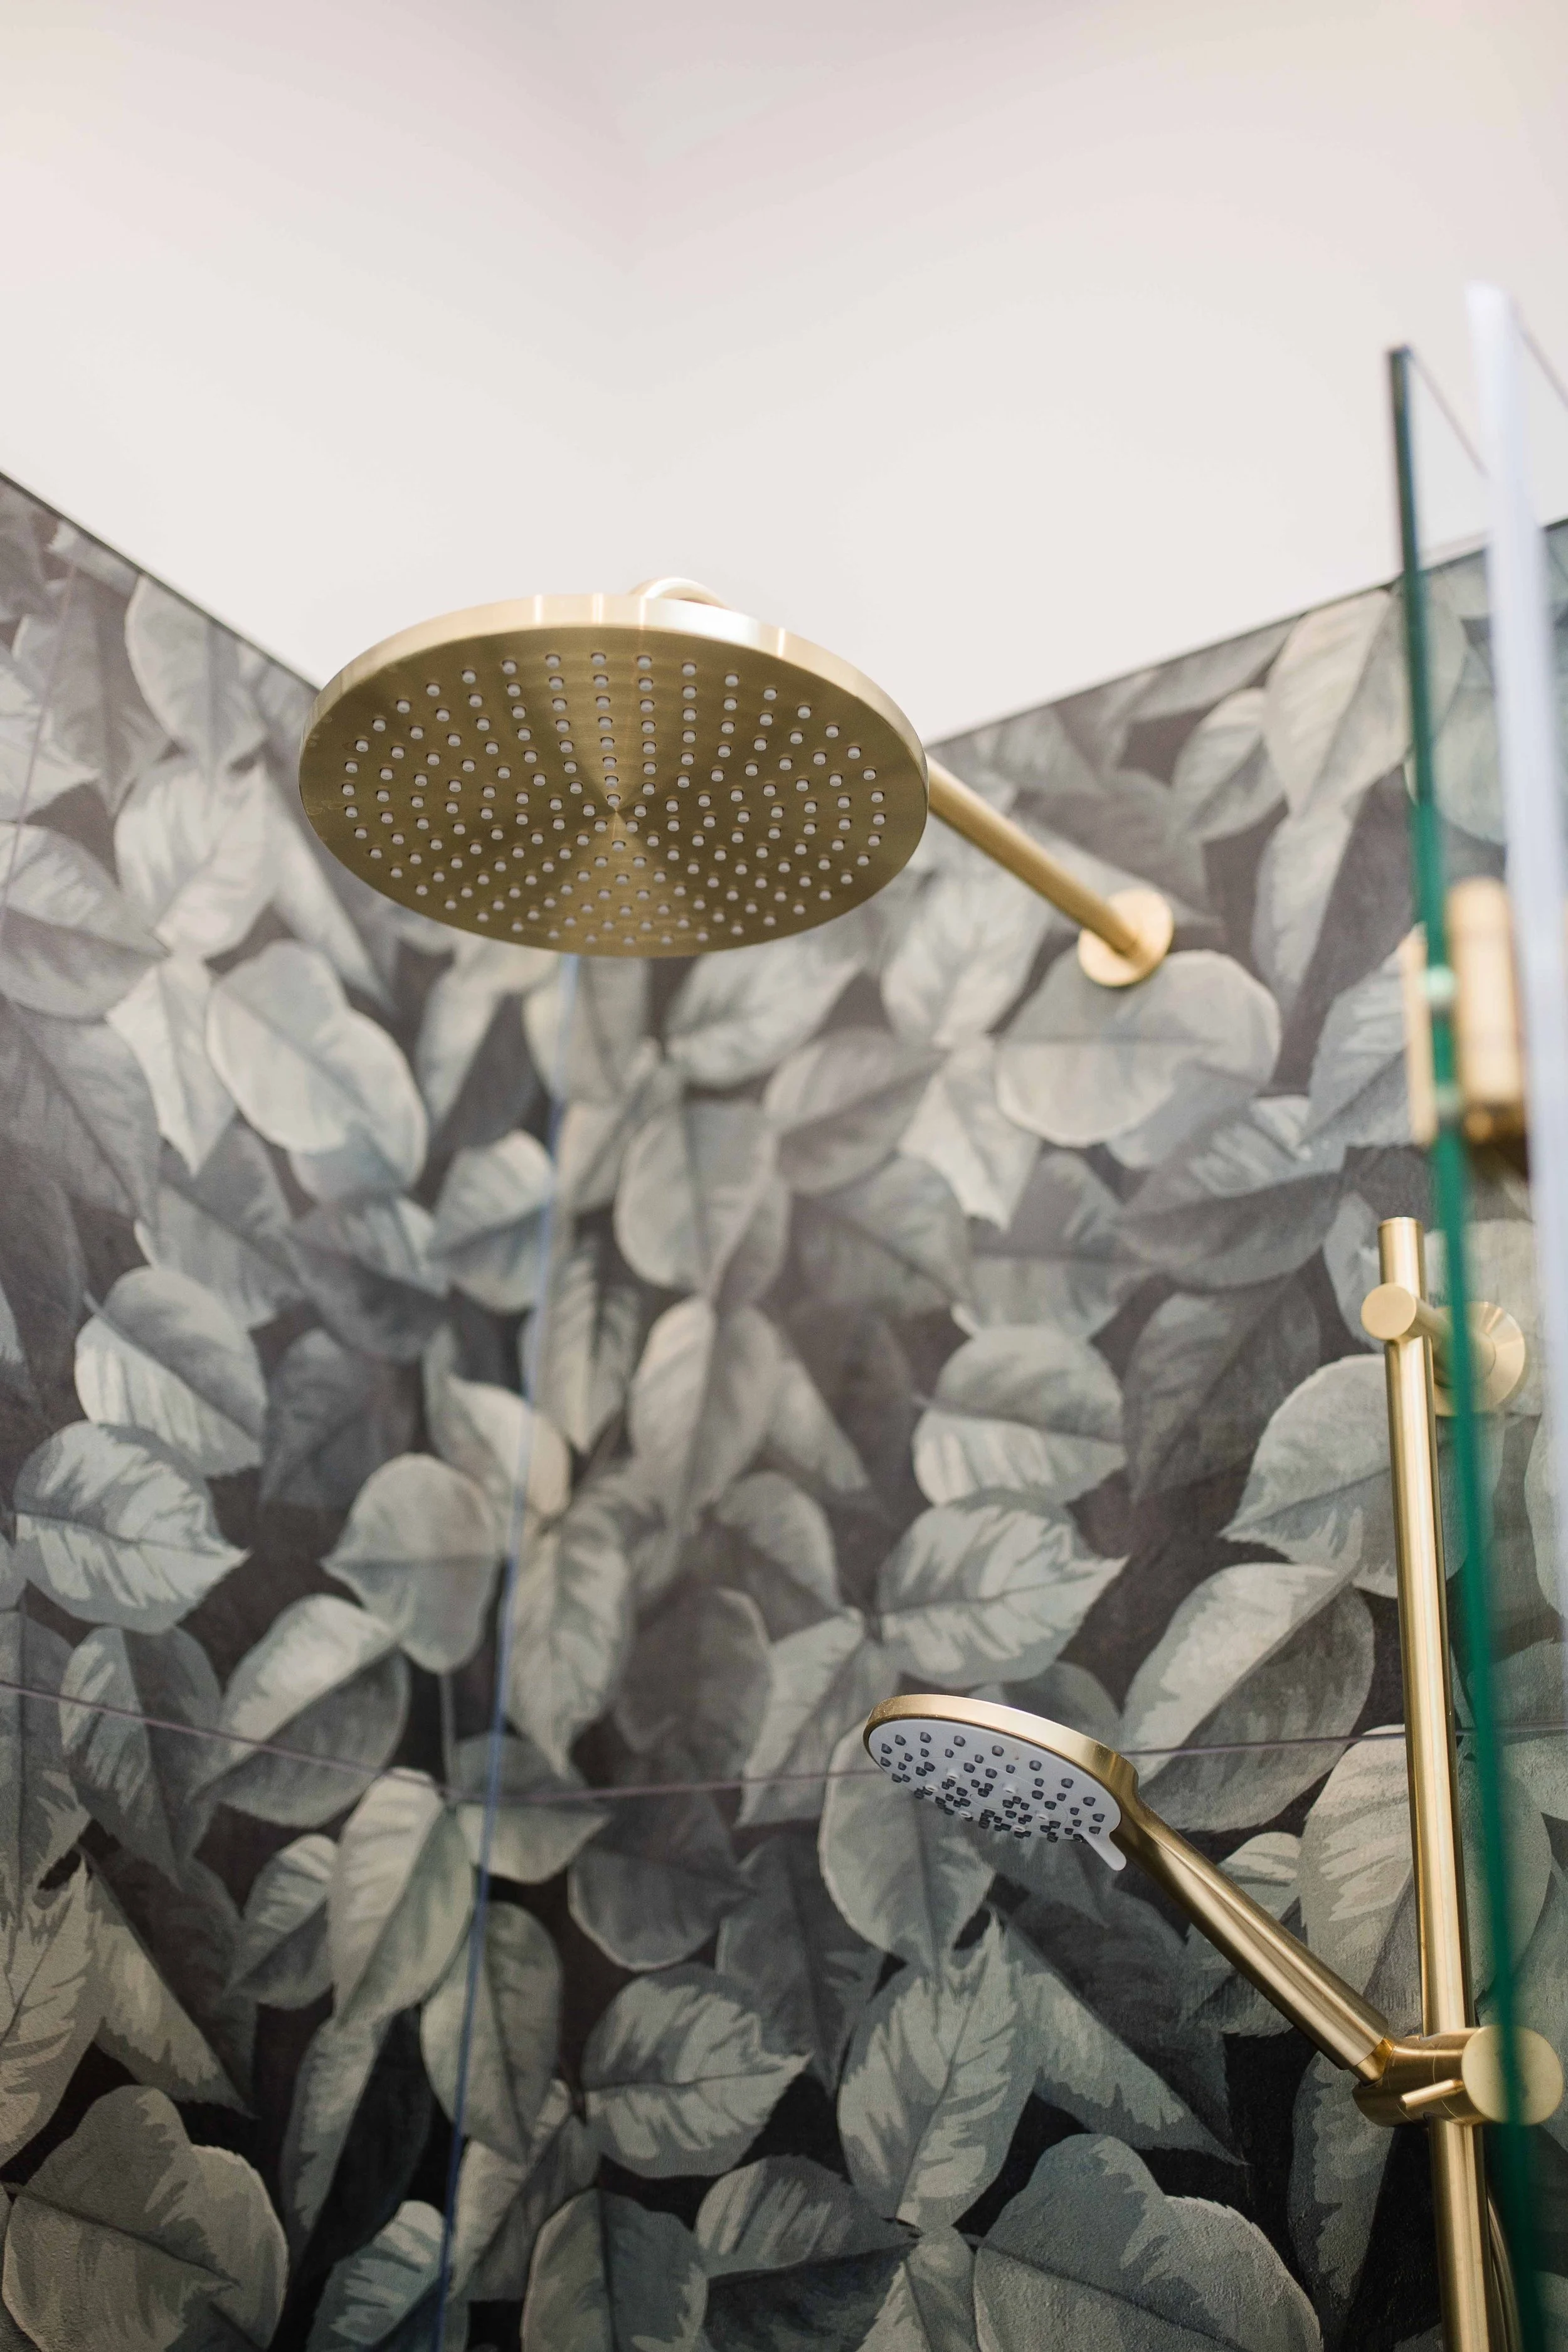
Shower with a rainfall shower head and a handheld shower head mounted on a patterned wall with leaves design.
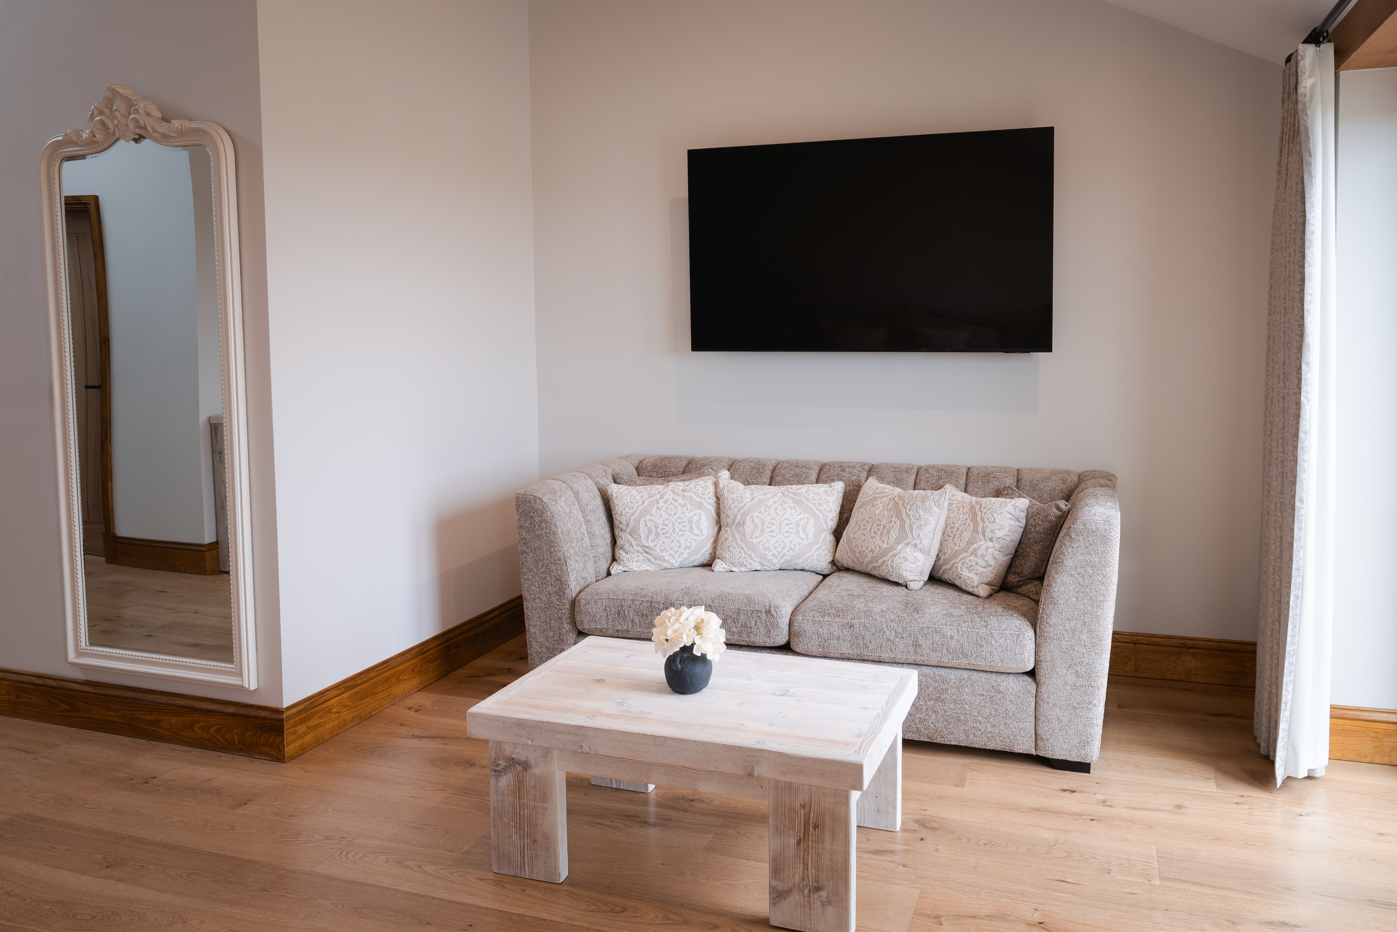
Living room with beige couch, four decorative pillows, a wooden coffee table with a small vase of white flowers, a wall-mounted flat-screen TV, hardwood floors, white walls, and a large window with white curtains.
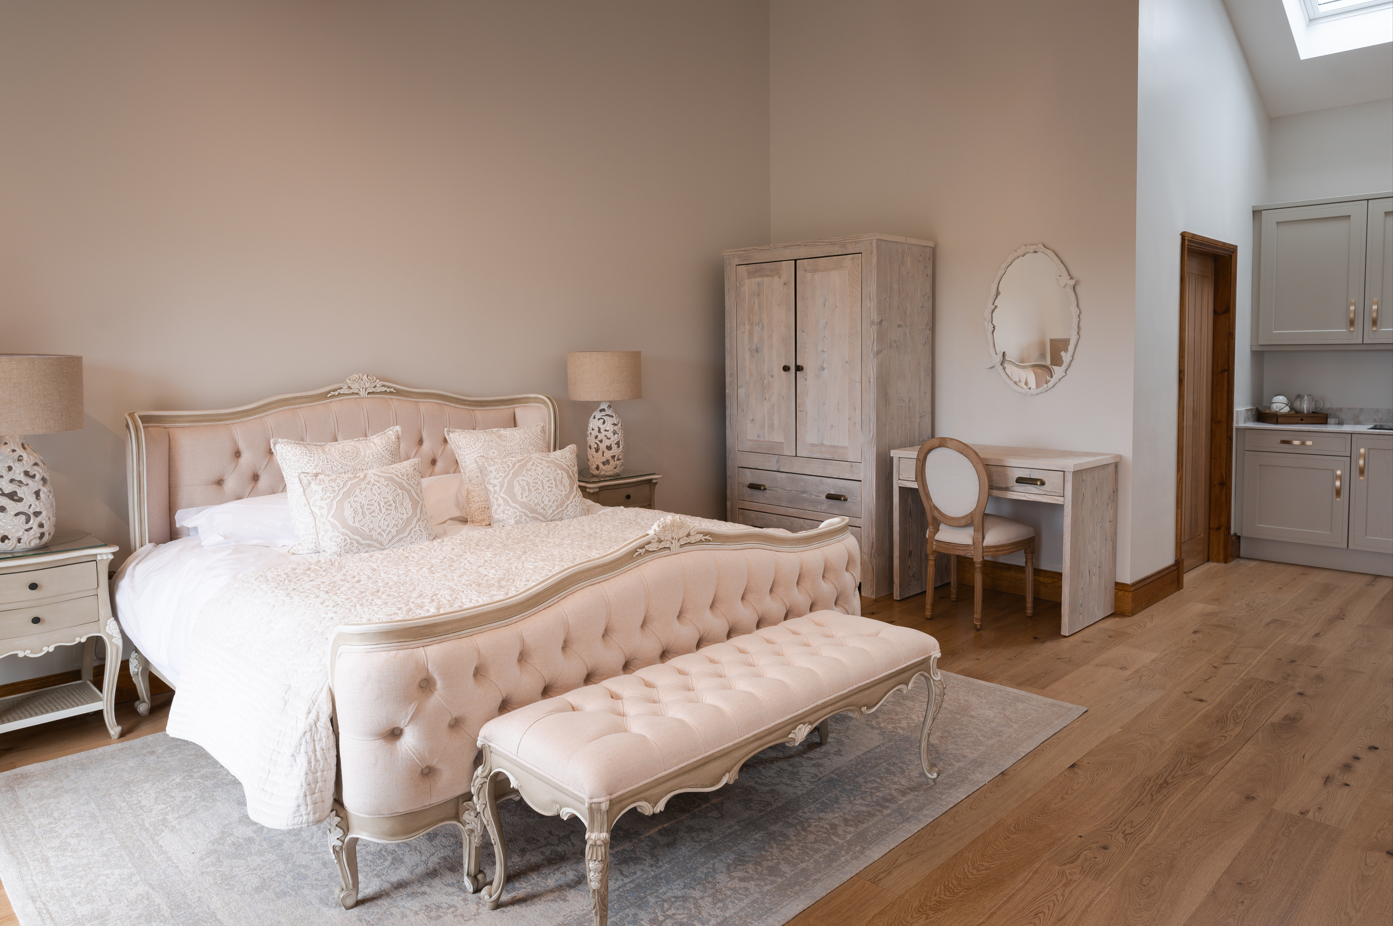
Bedroom with cream-colored tufted bed, matching bench, two bedside tables with lamps, desk with chair, wardrobe, mirror, and hardwood floors.
A black line drawing of a bird's head inside a circular frame, with decorative flourishes below.

2026 Suite Rate

Super King: £300 (2 guests)

The Kingfisher Suite can sleep up to 6 guests, additional charges apply.
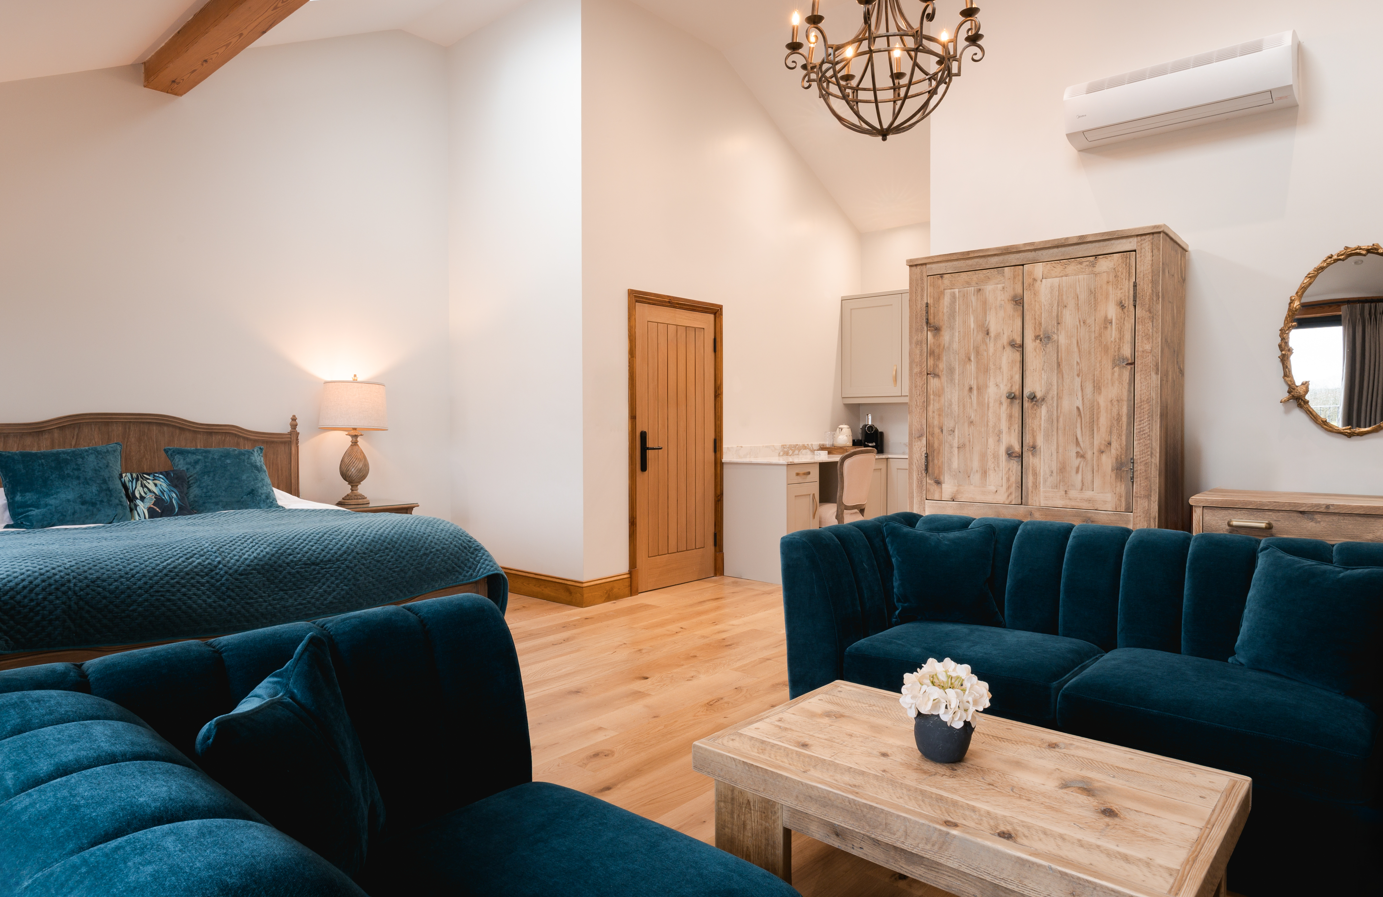
A cozy bedroom and living area with a large bed, blue velvet sofas, a wooden coffee table with a flower pot, a wooden wardrobe, a chandelier, and a small desk with a chair.
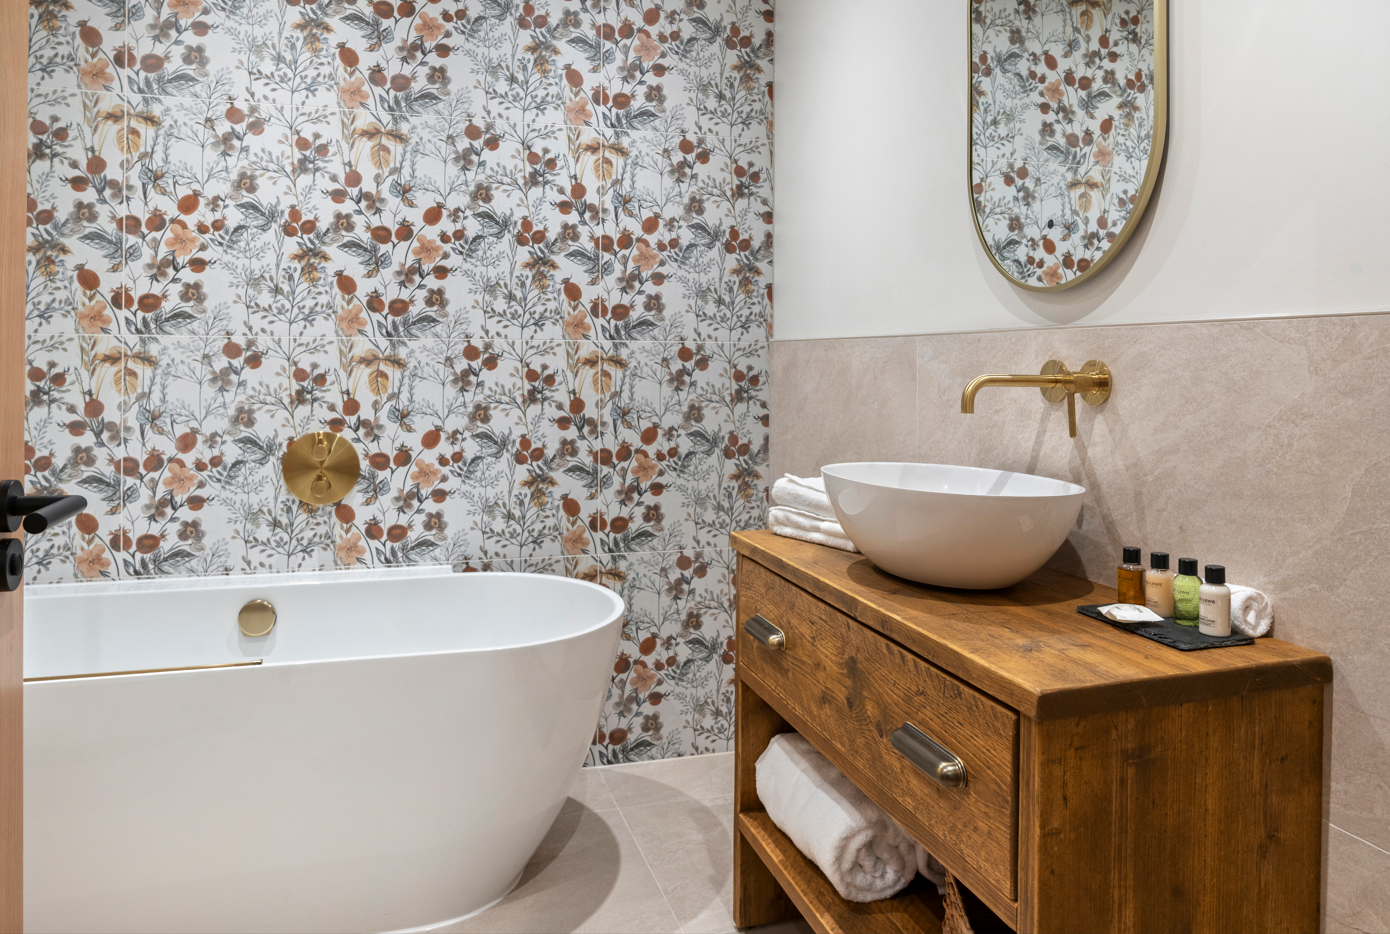
Modern bathroom with a freestanding bathtub, wallpaper with floral pattern, wooden vanity with a vessel sink, gold wall mount faucet, mirror, and set of toiletries.
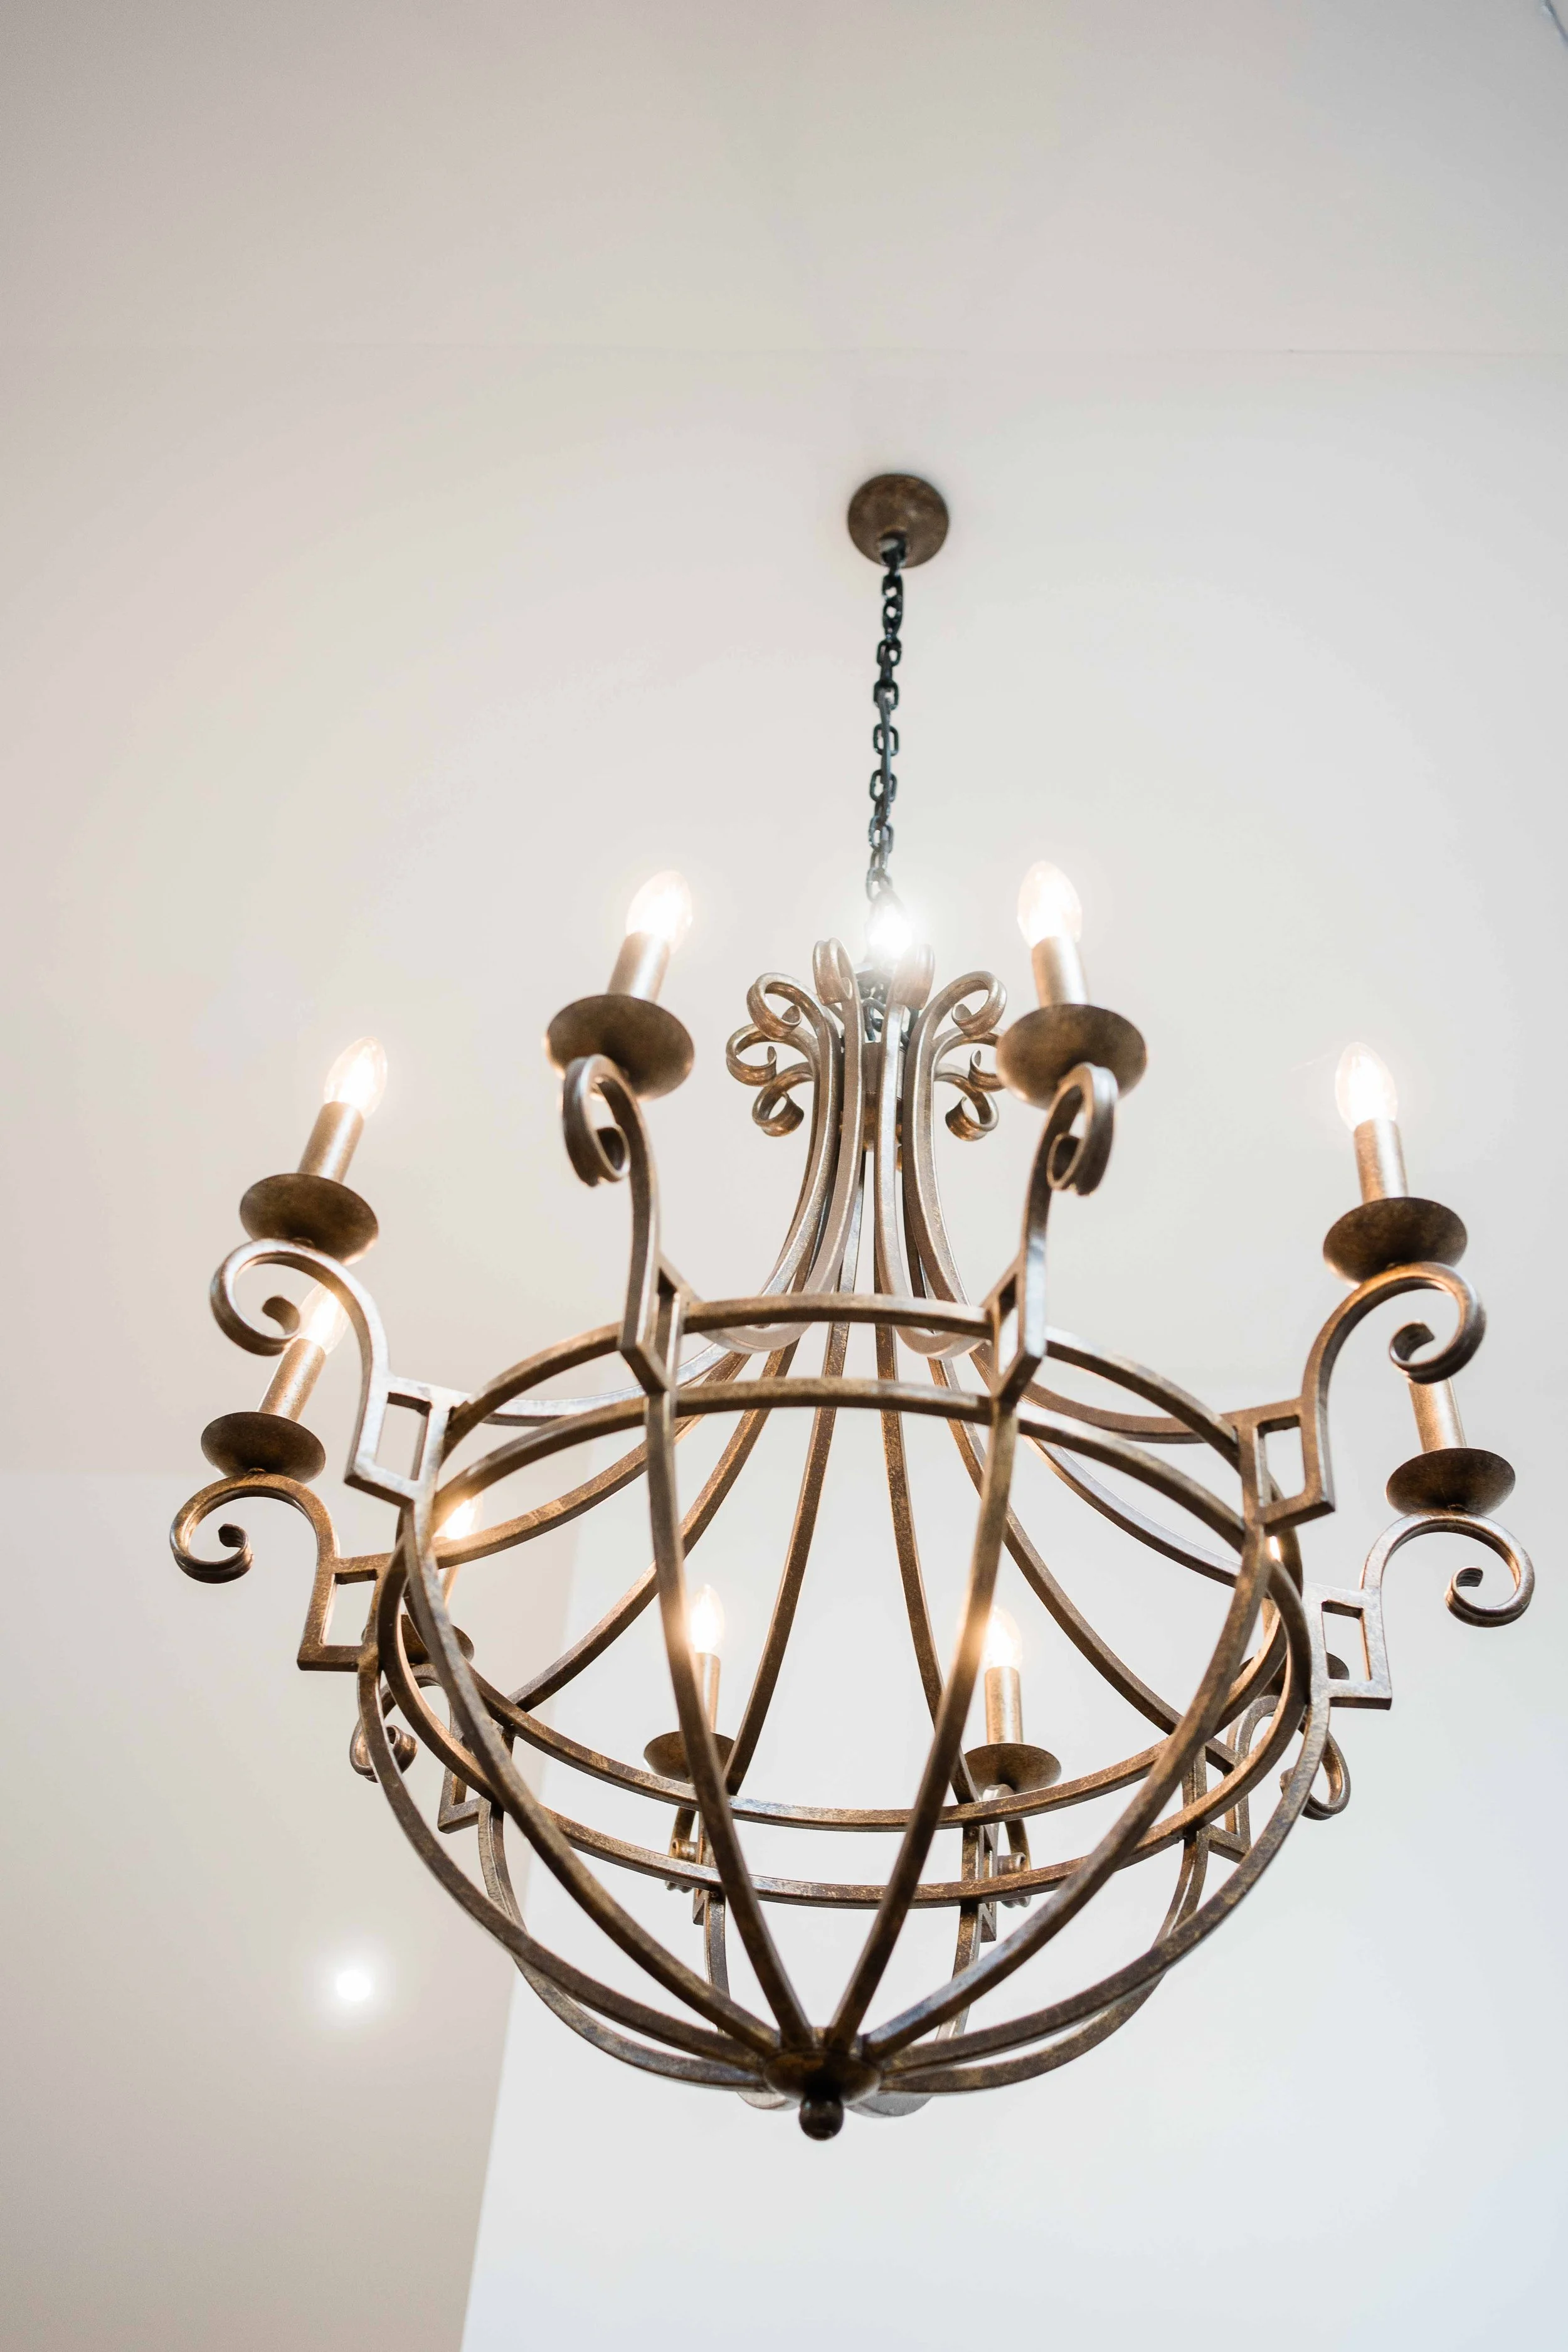
A chandelier with multiple light bulbs hanging from a chain, attached to a white ceiling.
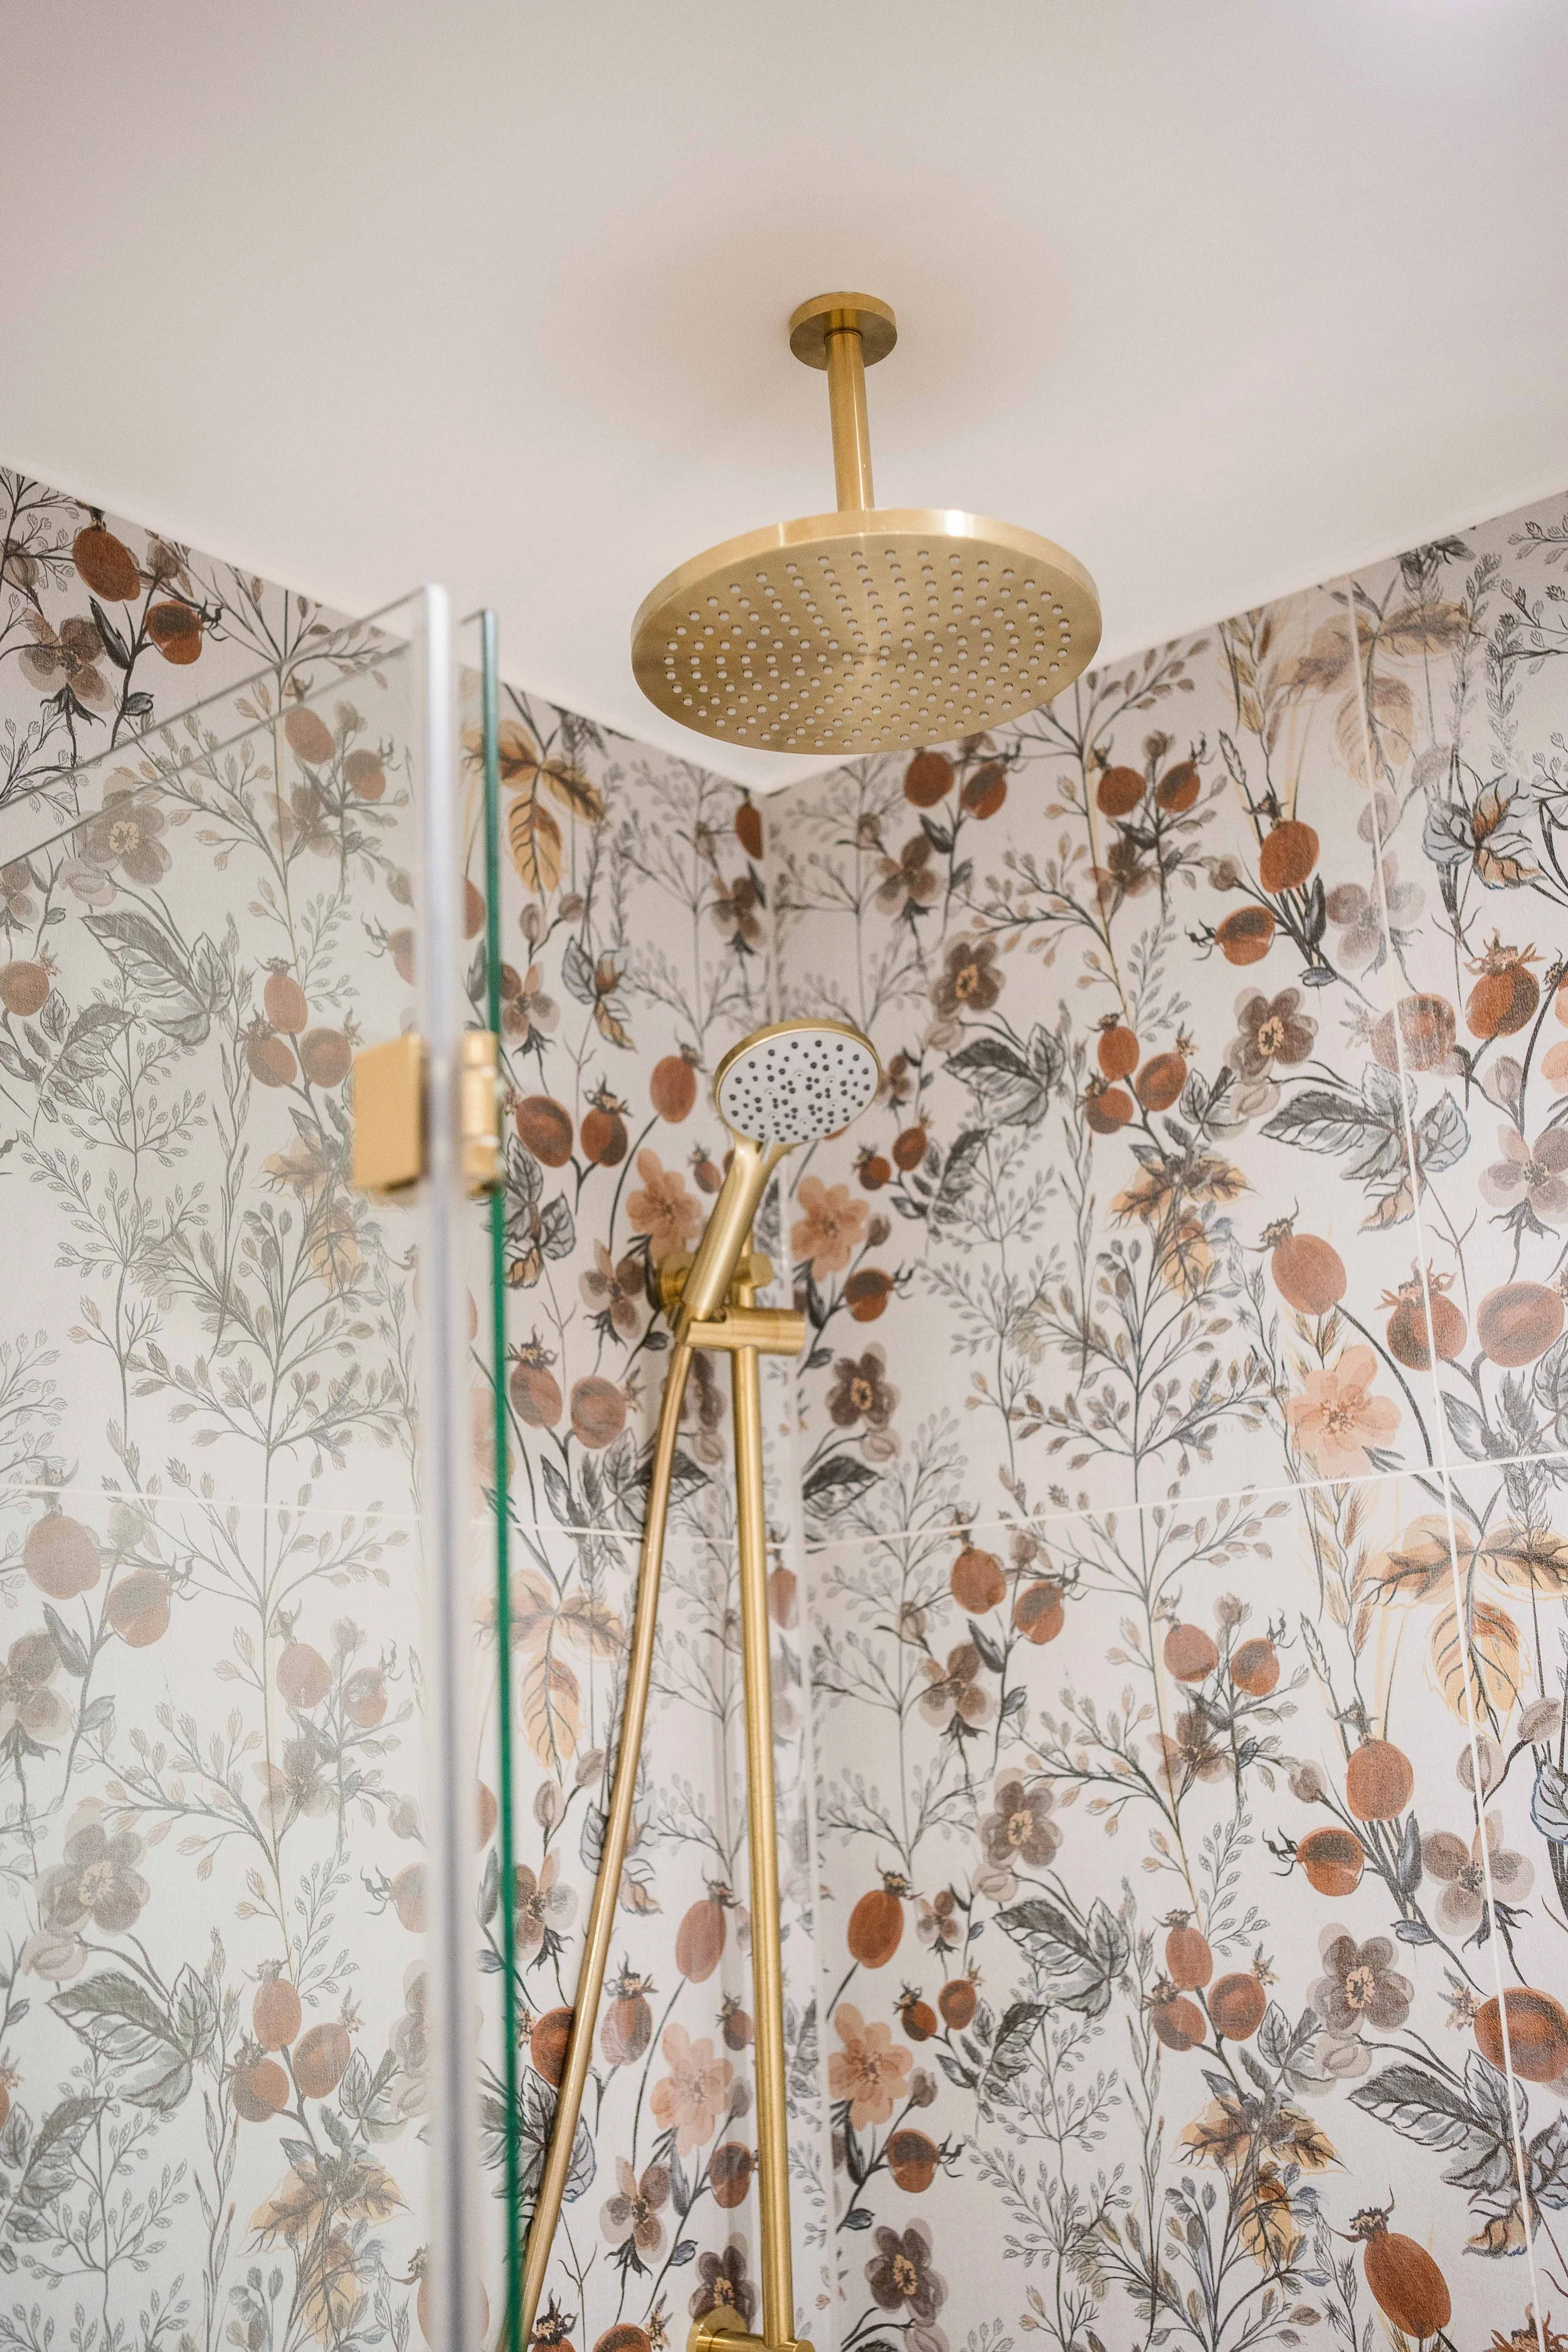
A bathroom shower with a ceiling-mounted gold showerhead and a handheld adjustable showerhead, set against floral patterned wallpaper.
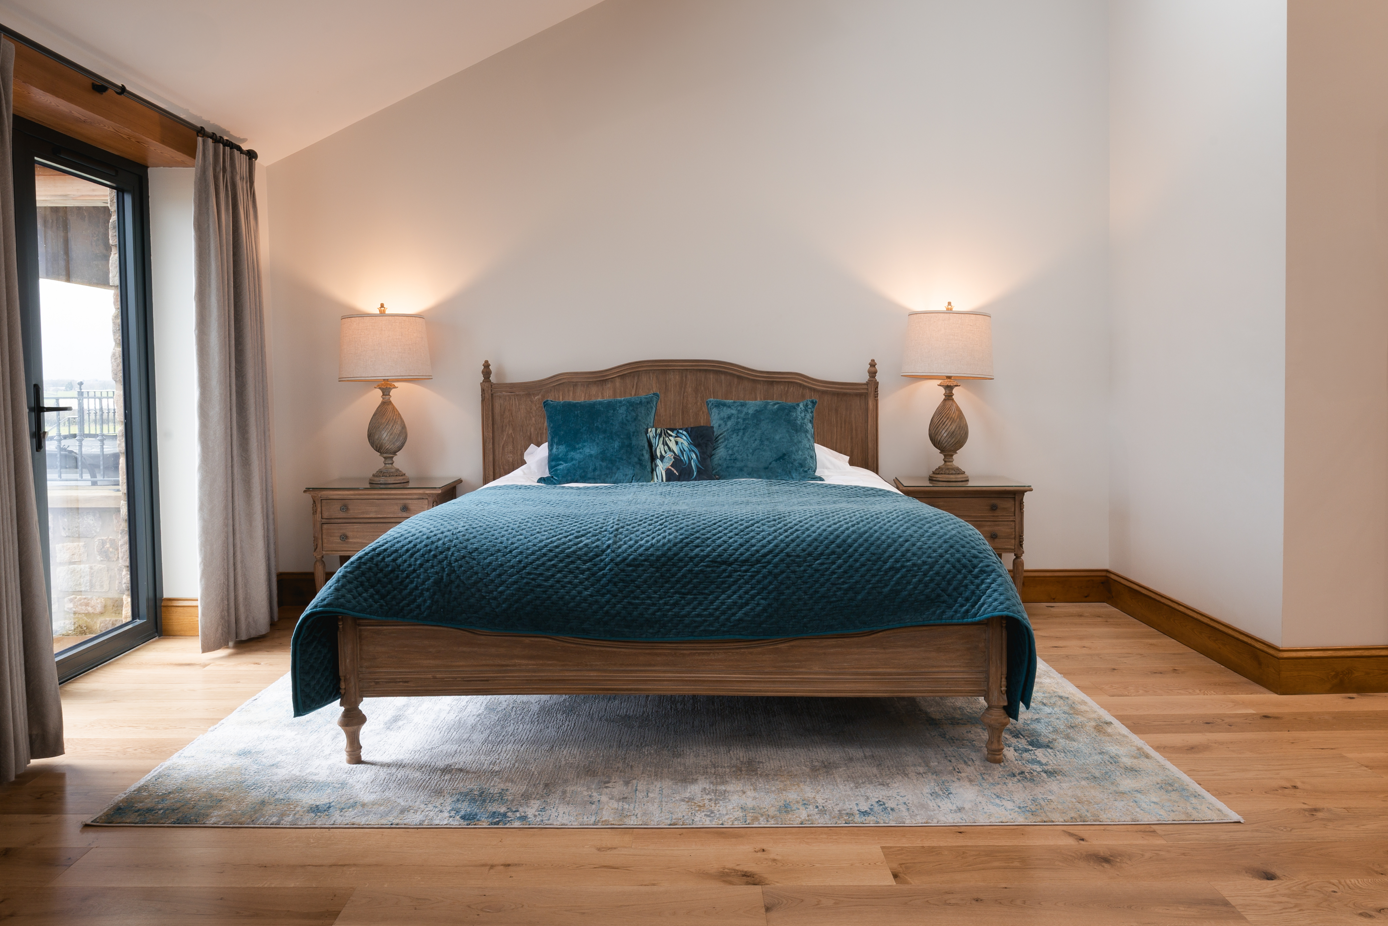
A cozy bedroom with a wooden bed frame, teal bedding, and matching pillows. Two bedside tables with lamps are on either side, and a glass door with curtains leads to a balcony.
A black and white logo features a pair of swans forming a heart shape with their necks, surrounded by a laurel wreath. Below, the text reads "THE DOVE SUITE" in a serif font.

2026 Suite Rate

Super King: £495 (2 guests)

The Dove Suite can sleep up to 6 guests, additional charges apply.

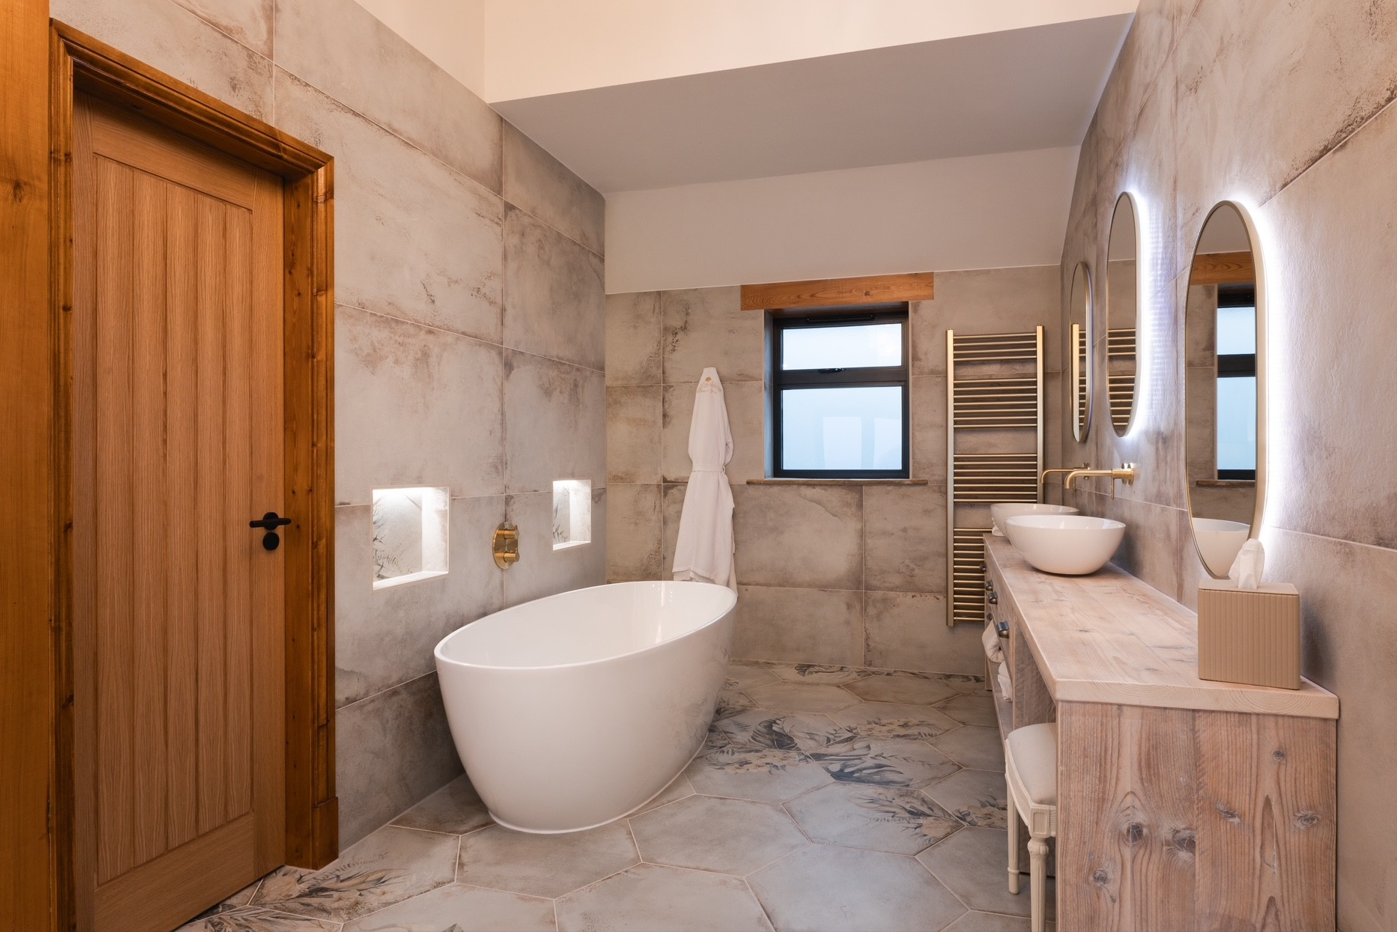
Modern bathroom with freestanding bathtub, vanity with vessel sink, illuminated mirrors, wooden door, and black-framed window.
A bedroom with a king-sized bed, tufted headboard, matching foot bench, side tables with lamps, and a sitting area with sofas. An open bathroom features freestanding bathtub, stone wall, and skylight above.
Hot tub on a balcony overlooking a grassy field with trees in the distance.
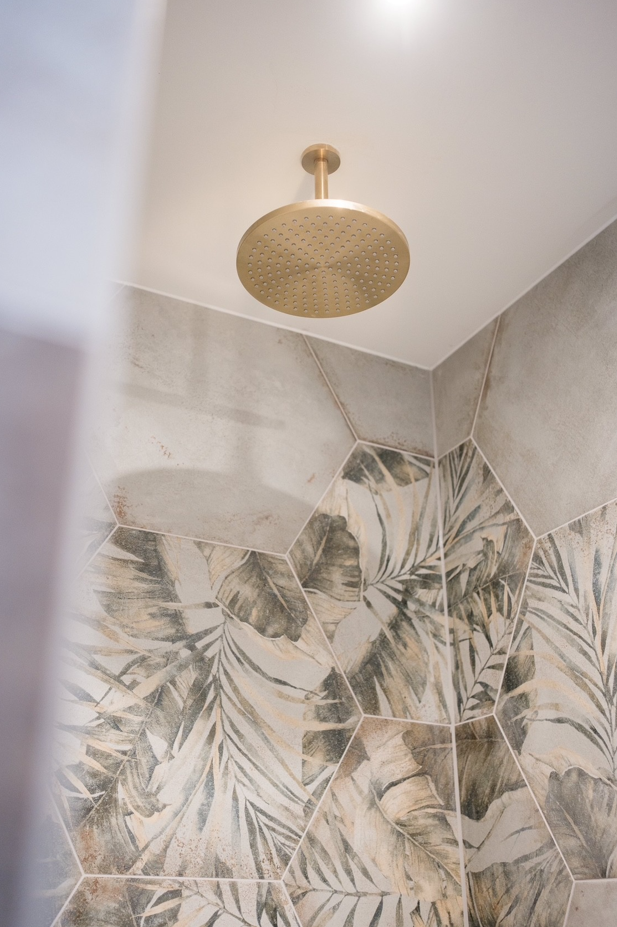
Close-up of a rainfall showerhead mounted on the ceiling of a bathroom with leaf-patterned tiles on the wall.
A towel with the embroidered text 'Beeston Manor' hanging on a hook in a bathroom with tiled walls.
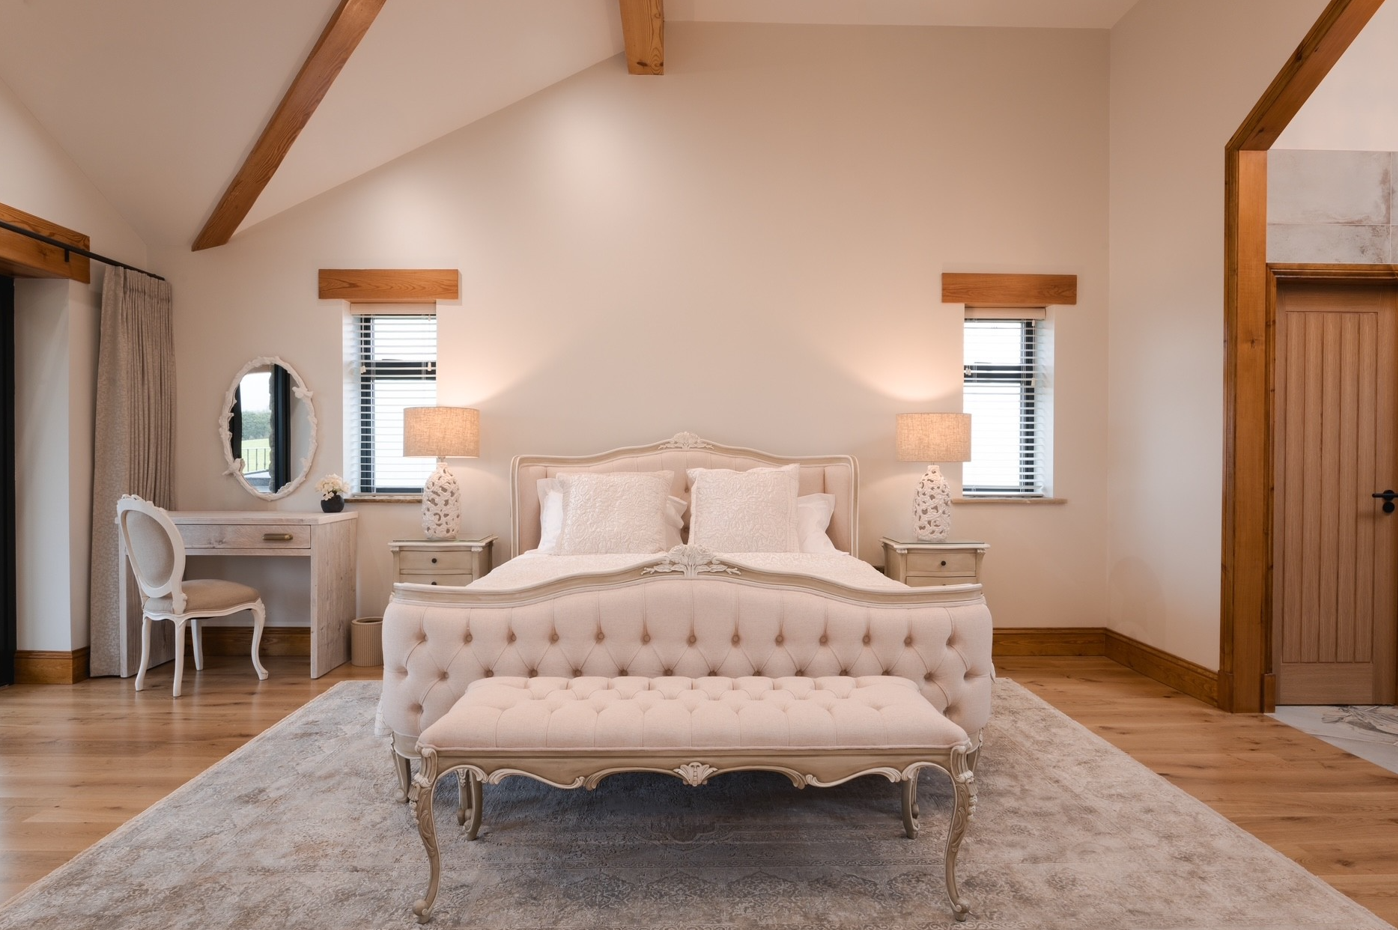
A bedroom with a vintage-style cream-colored bed, matching side tables with lamps, and a cream-colored bench at the foot. There is a vanity with a mirror and a chair on the left, and two small windows with blinds behind the bed. The room has wooden beams and trim, and hardwood floors with a beige area rug.